Kitchen Renovation
A kitchen designed for the way you actually live. Thoughtfully planned spaces that balance beauty, function, and everyday ease. Designed to support how you cook, gather, and move through your home.
Designing a Kitchen Around the Way You Live
The kitchen is often where the day starts, where people gather, and where conversations somehow last longer than planned. It needs to work hard without feeling like it does.
Monica Vega Studio designs kitchens around the people who use them. Whether you’re renovating a Manhattan apartment, reworking a Brooklyn townhouse, or creating a larger family kitchen in New Jersey, we consider the layout, storage, materials, lighting, cabinetry, and everyday routines together.
We look beyond the kitchen itself, too. The best kitchen design should feel connected to the architecture and character of the home, not like a room that was added afterward.
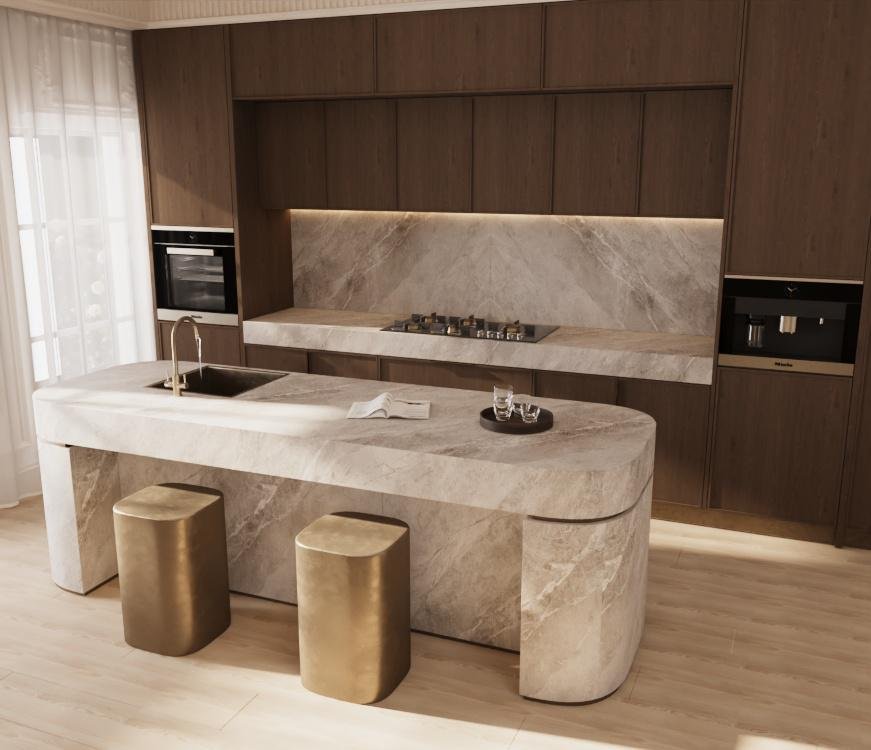
What's Included in Kitchen Renovation
From the overall layout to the smallest hardware detail, every element has a role to play.
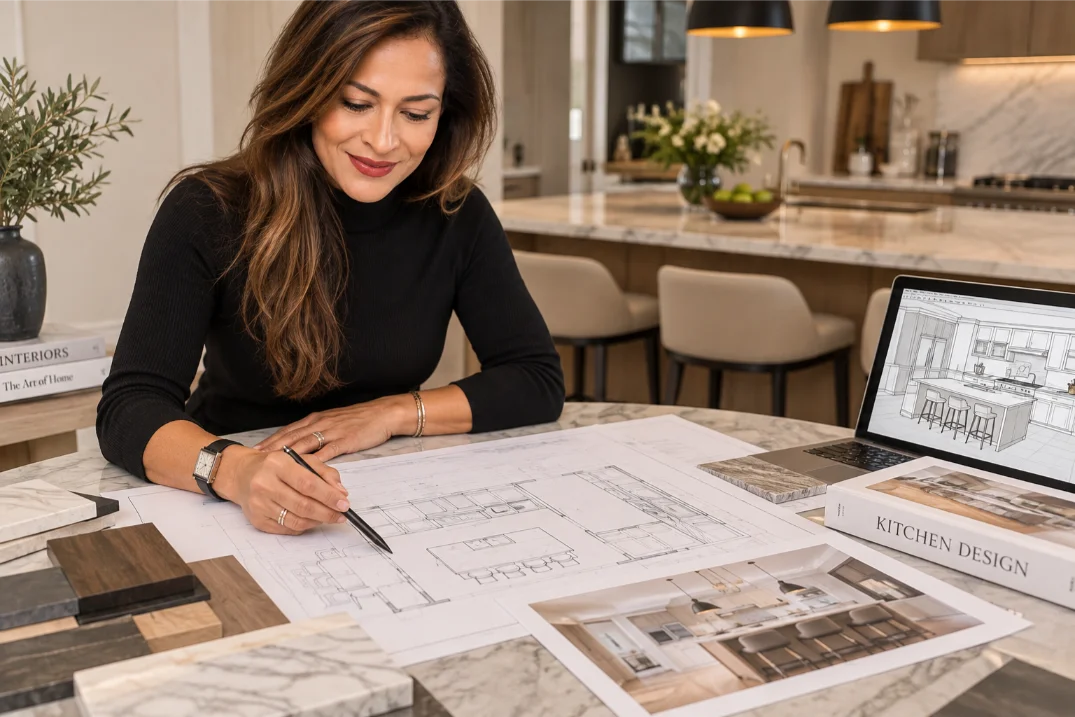
Kitchen Layout & Space Planning
We create layouts that make cooking, entertaining, storage, and everyday movement feel natural and efficient.
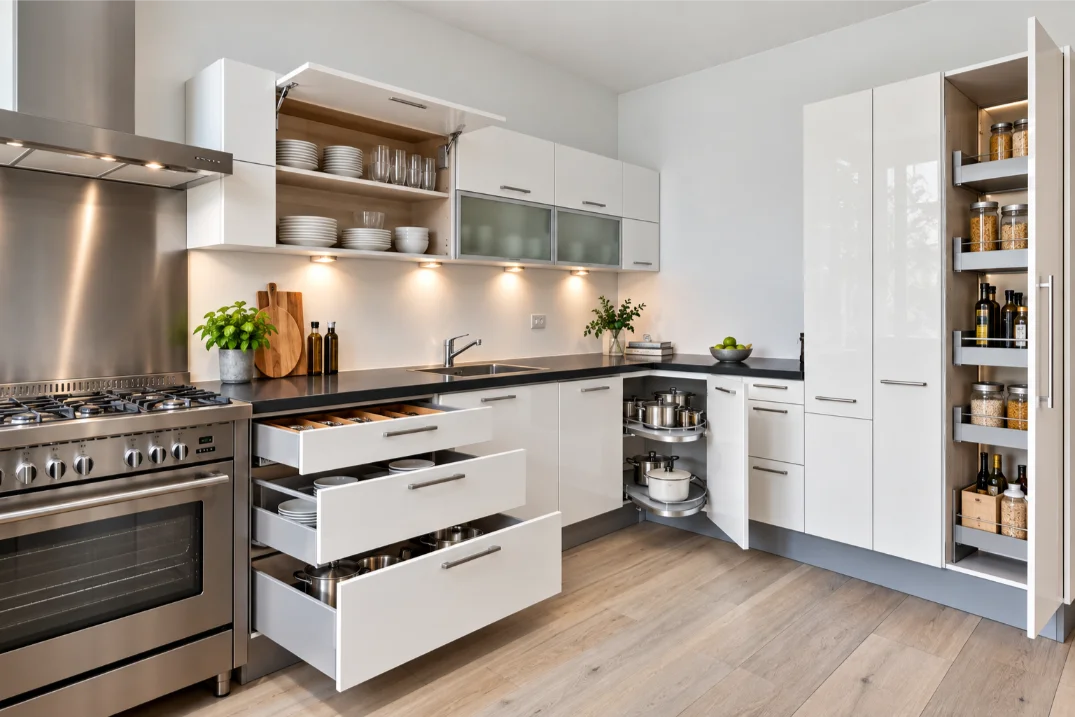
Custom Cabinetry
Cabinetry is designed around your space, storage needs, appliances, and the overall character you want the kitchen to have.

Materials & Finishes
We curate countertops, backsplashes, flooring, paint, hardware, and other finishes to create a balanced and cohesive kitchen.
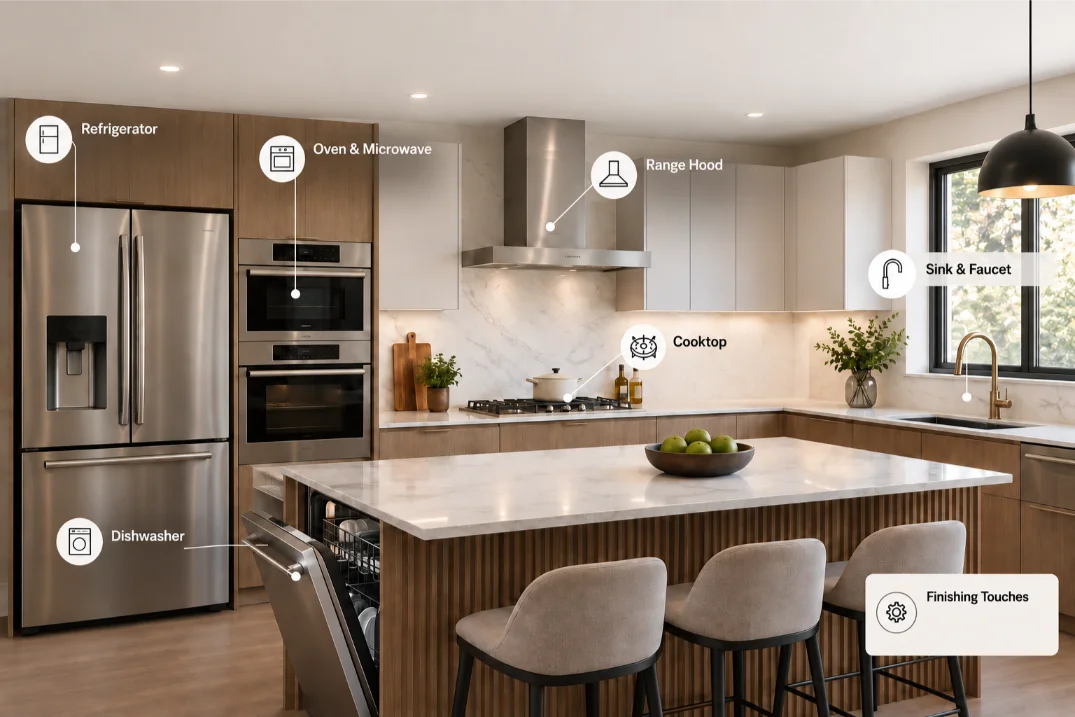
Appliances & Fixtures
We help coordinate appliances, sinks, faucets, lighting, and other functional elements so they work with both the design and the way you use the kitchen.
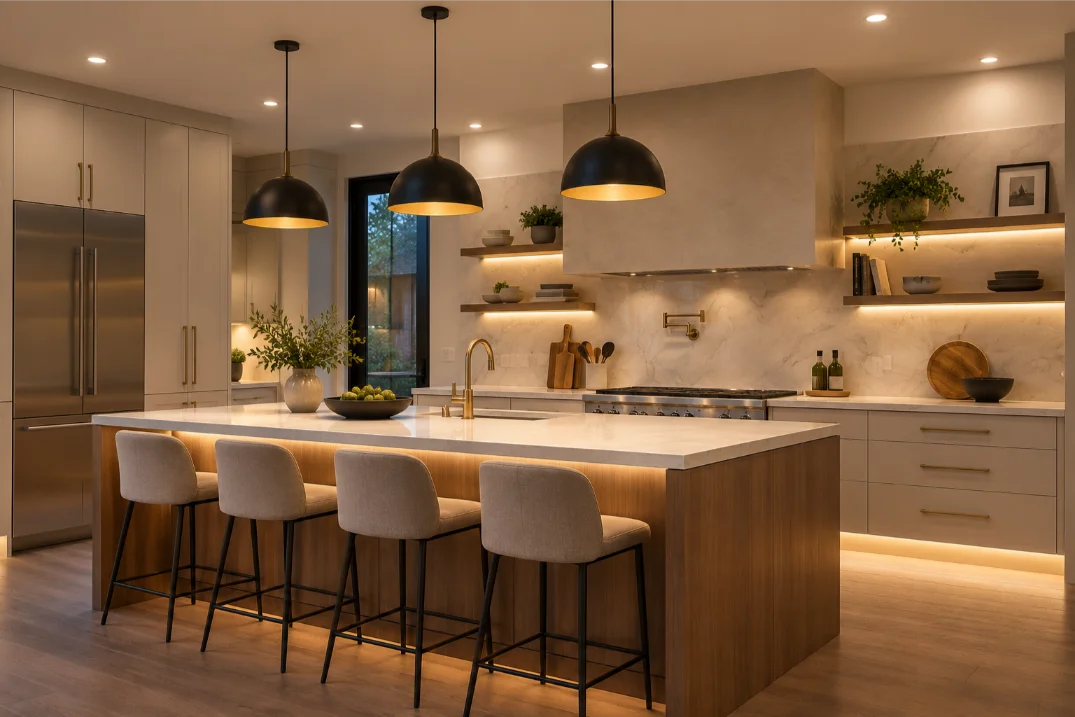
Lighting Design
We consider ambient, task, and decorative lighting to make the kitchen practical during the day and inviting in the evening.
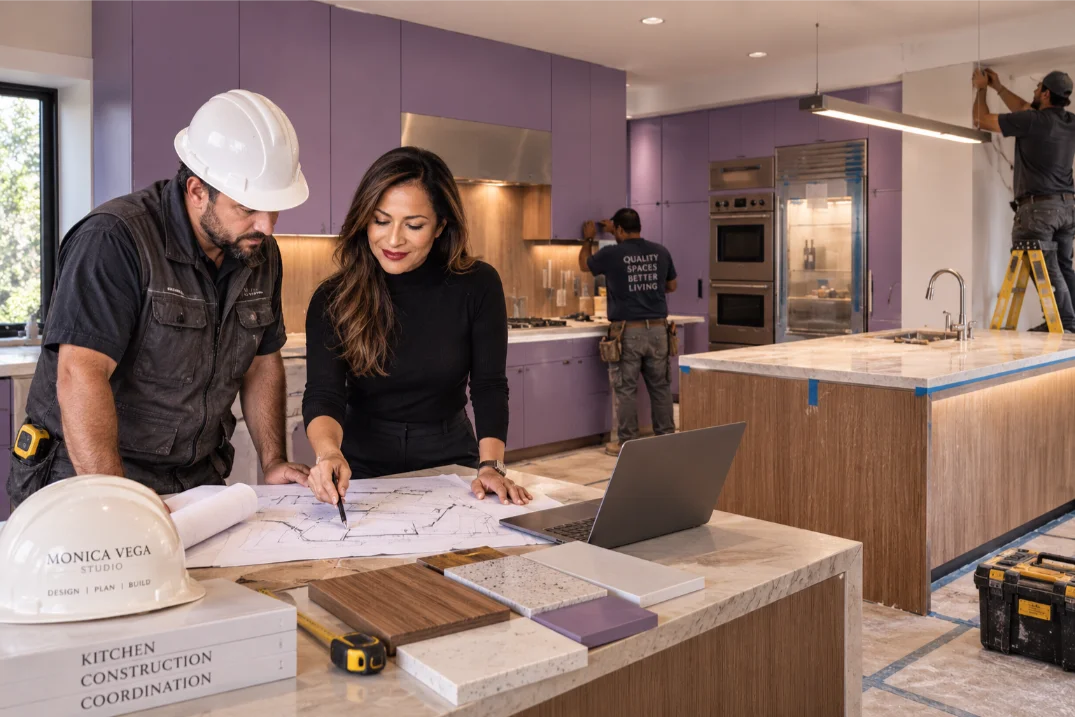
Construction Coordination
We work with contractors, cabinetmakers, vendors, and other project partners to help carry the design through renovation.
Our Process
From Kitchen Ideas to a Finished Space
A considered process for a kitchen that works from every angle.

Consultation
We begin by understanding how you use your kitchen, what isn't working, what you need more of, and what you want the finished space to feel like.

Space Planning
We develop the layout around circulation, work zones, storage, appliances, seating, and the relationship between the kitchen and surrounding spaces.

Cabinetry & Materials
We refine the cabinetry, countertops, backsplash, flooring, hardware, fixtures, lighting, and other selections to create a cohesive design.

Documentation & Coordination
We develop the drawings and specifications needed to communicate the design and coordinate with contractors, cabinetmakers, vendors, and other project partners.

Construction & Installation
As the renovation takes shape, we help coordinate design details and selections through construction and bring the final elements together.

Kitchen Renovation Across New York & New Jersey
Kitchen renovations can look very different depending on the home.
In a Manhattan apartment, thoughtful planning can make a significant difference when working within an existing footprint or building requirements. A Brooklyn townhouse may call for a balance between original architectural character and contemporary kitchen living. In New Jersey, larger homes can offer more flexibility for islands, entertaining areas, pantry storage, and open-plan layouts.
Monica Vega Studio works with homeowners throughout New York City and New Jersey, including Upper East Side, Upper West Side, Tribeca, NoMad, Greenwich Village, Chelsea, Brooklyn Heights, Park Slope, Hoboken, Fort Lee, Short Hills, Tenafly, Alpine, Saddle River, Franklin Lakes, Englewood Cliffs, Montclair, and surrounding communities.
Why Choose US
Why Choose Monica Vega Studio for Kitchen Renovation
Designed Around Your Routine
We consider how you cook, entertain, gather, store things, and move through the kitchen every day.
Better Use of Space
A thoughtful layout can change how a kitchen feels. We look for opportunities to improve circulation, storage, work zones, and connection to nearby rooms.
Custom Where It Matters
Cabinetry, storage, islands, built-ins, and other details can be tailored to your home instead of relying entirely on standard solutions.
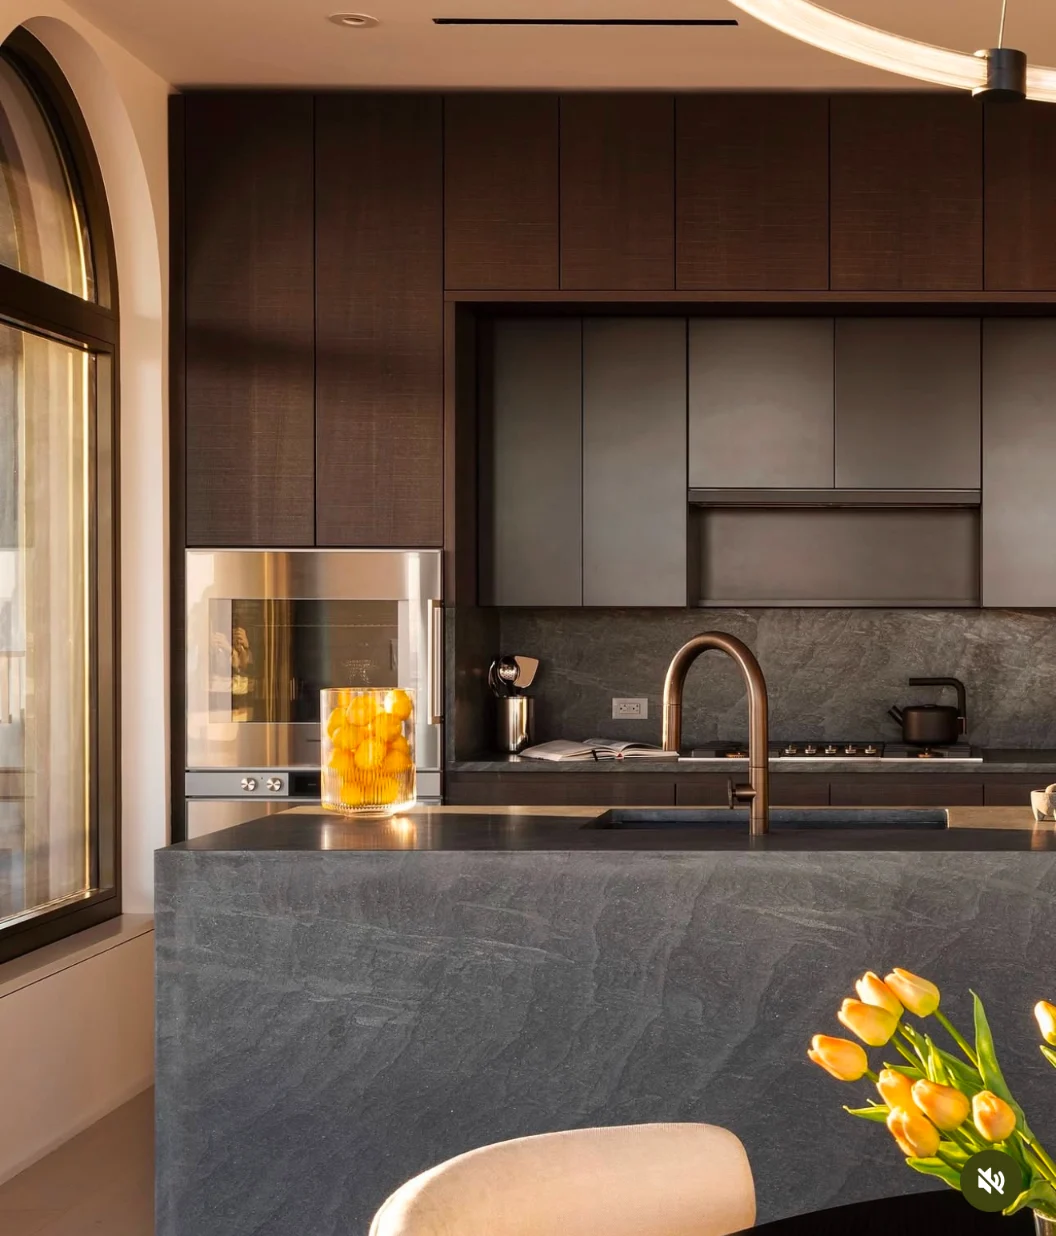
Materials That Work Together
We consider how every finish relates to the others, creating a kitchen that feels cohesive rather than assembled piece by piece.
Practical Design Experience
We understand that a kitchen needs to be built as well as designed. Our renovation experience helps us think through the practical side of each decision.
Personal Attention
Your kitchen should reflect your lifestyle and taste, not a trend or someone else's idea of what a kitchen should look like.
FAQ
Frequently Asked Questions
Yes. The scope of our involvement can be tailored to your project. We can provide kitchen design services or support a broader renovation that includes construction coordination and project oversight.
Yes. We can evaluate the existing layout and explore opportunities to improve circulation, storage, work zones, lighting, and the relationship between the kitchen and surrounding spaces.
Yes. Custom cabinetry can be designed around the dimensions of your kitchen, your storage needs, appliances, preferred materials, and overall design direction.
Yes. We can help coordinate appliances, sinks, faucets, lighting, hardware, and other functional elements so they fit both the design and your everyday needs.
Yes. We can collaborate with your existing contractor or work alongside trusted contractors and project partners from our network.
Ideally, before the layout or construction plans are finalized. Early involvement allows us to consider cabinetry, appliances, lighting, materials, and other decisions together rather than trying to fit the design around decisions that have already been made.
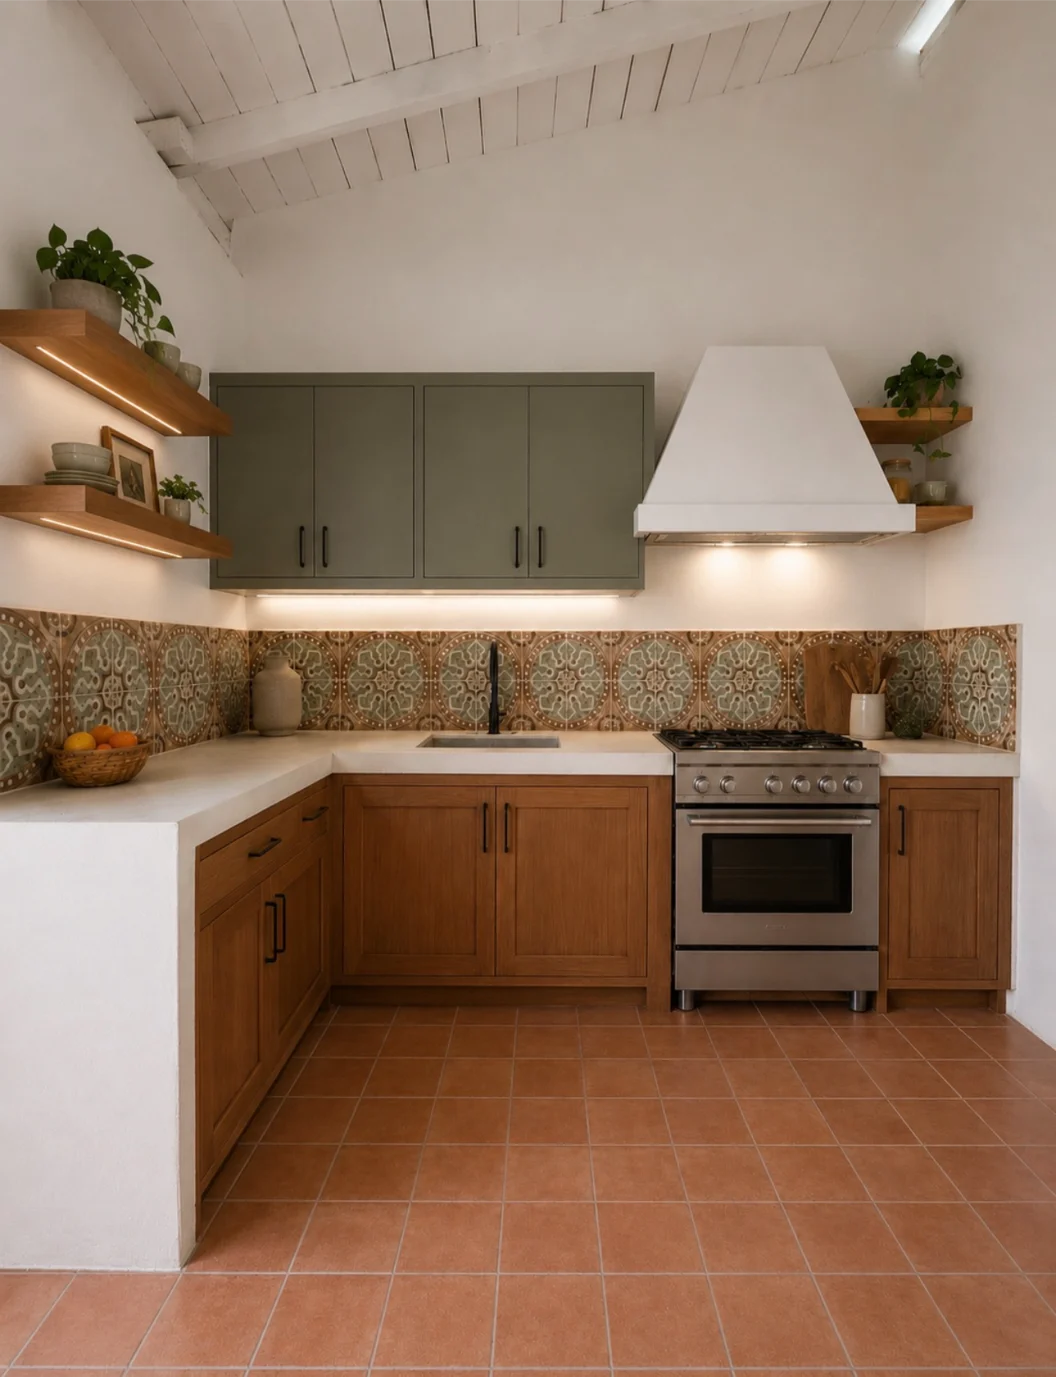
Let's Create a Kitchen That Works for You
Whether your kitchen needs a thoughtful update or a complete transformation, we’d love to hear what you’re imagining.
Tell us what isn’t working, what you’re hoping to change, and what you’d like your new kitchen to become.
 by
by