Interior Designer in Tribeca
Thoughtful interiors and residential renovations that bring together Tribeca’s architectural character, generous spaces, and the way you actually want to live.
Interior Design for Residential Homes in Tribeca
Tribeca has a look and feel that is difficult to replicate anywhere else in Manhattan. Former warehouses and store-and-loft buildings, cast-iron details, high ceilings, large windows, and open interiors give many residences a strong architectural identity. The neighborhood’s historic districts preserve much of this character, including 19th-century Italianate loft buildings originally built for commercial and warehouse use.
That history creates exciting possibilities for residential design, but it also means the architecture often needs to be considered carefully. An expansive loft can be beautiful and open, but it still needs comfortable areas for cooking, relaxing, entertaining, working, and retreating.
Monica Vega Studio approaches Tribeca homes by looking at both the architecture and the person living inside it. We bring together interior design, space planning, custom millwork, material selection, and renovation expertise to create spaces that feel refined without losing their sense of character
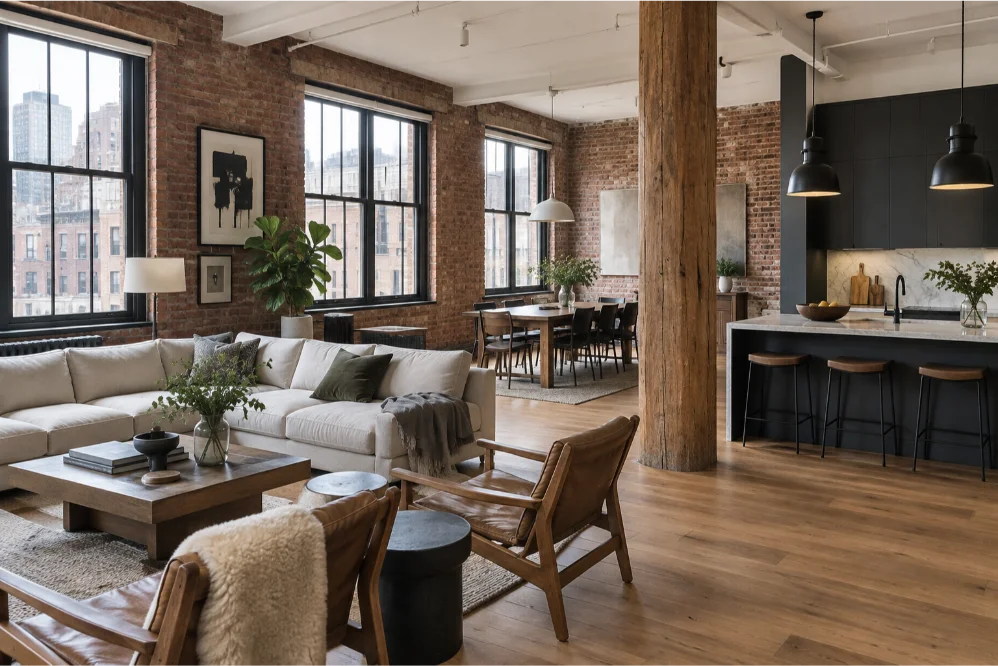
Interior Design & Renovation Services in Tribeca
Whether you’re rethinking a loft, renovating a condominium, or transforming an entire residence, our services can be shaped around the needs of your home.
Full-Service Interior Design
A complete design experience from concept through installation, bringing together layouts, materials, lighting, furnishings, and the details that make the space feel personal.
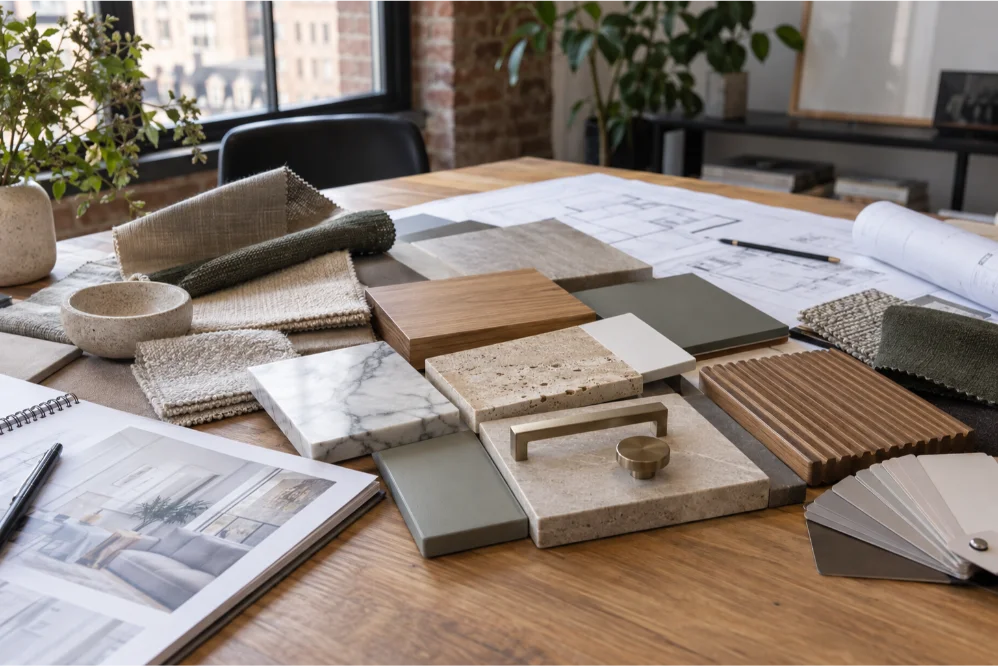
Full Renovation & New Construction
Comprehensive design support for larger residential transformations, from early planning and space planning through construction and completion.
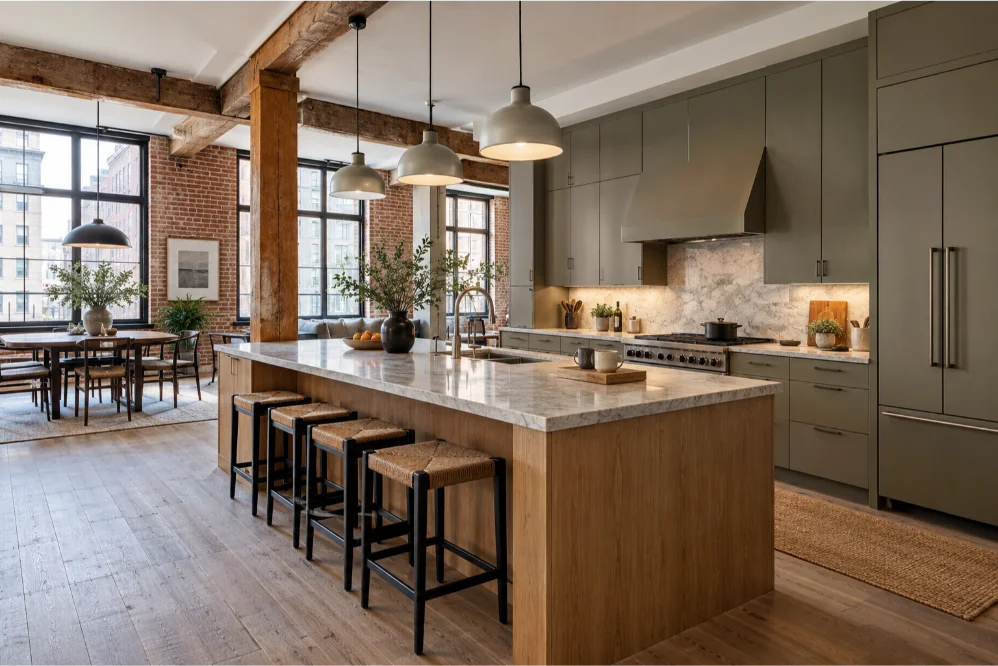
Kitchen Design & Renovation
Kitchens designed around how you cook, entertain, and live, with thoughtful layouts, custom cabinetry, refined materials, and practical storage.
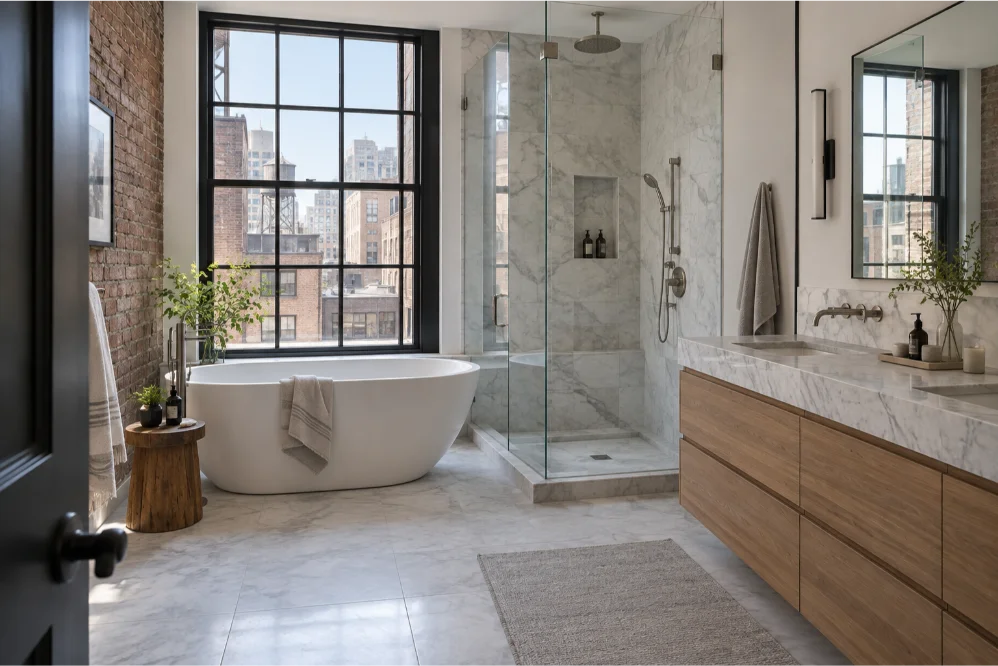
Bathroom Design & Renovation
Bathrooms designed with a balance of function and calm, combining considered layouts, custom vanities, refined finishes, fixtures, and lighting.
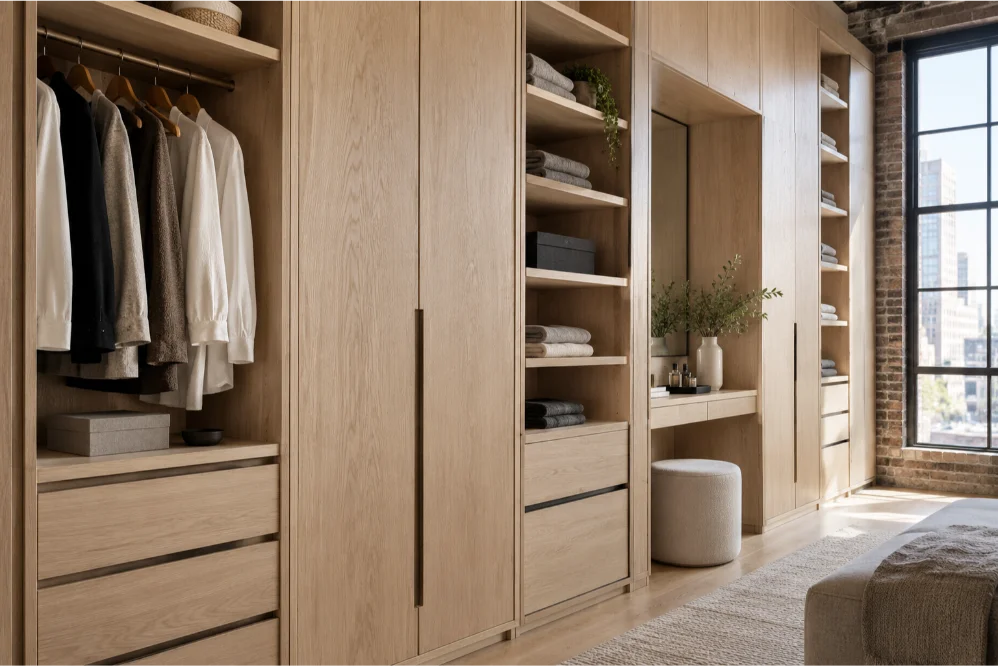
Custom Closet & Millwork
Custom cabinetry, closets, libraries, media walls, home offices, and built-ins designed to work naturally within the proportions of your home.
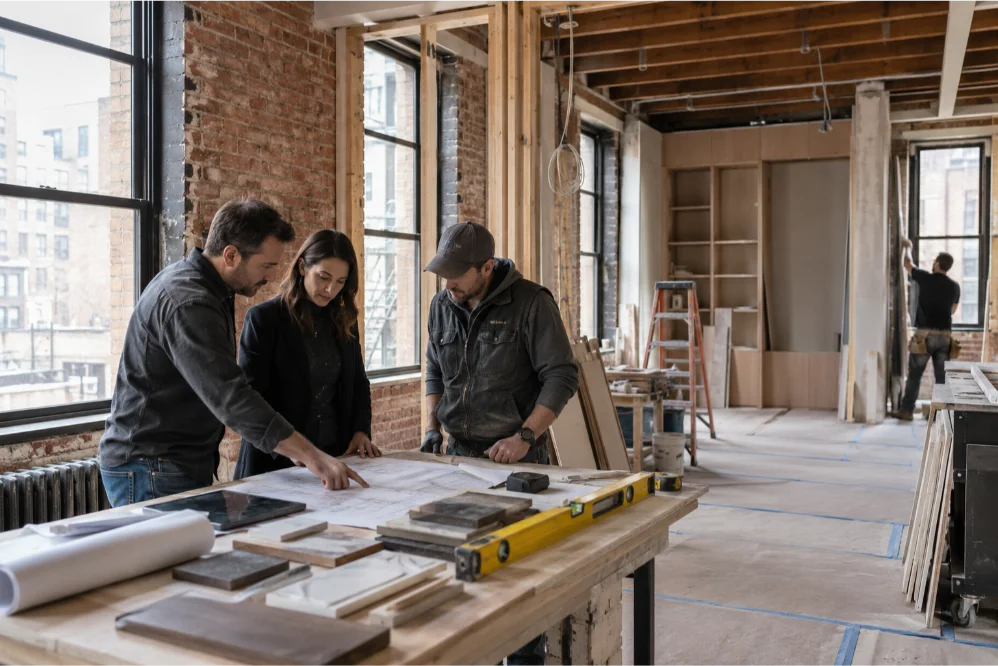
Project Management & Renovation Oversight
Coordination of contractors, vendors, materials, schedules, site details, and project communication to help keep the renovation moving in the right direction.
Creating Something Personal in Tribeca
I approach every Tribeca project with the belief that the architecture should have a voice, but it shouldn’t be the only voice in the room.
The neighborhood’s lofts, historic buildings, generous proportions, and beautiful architectural details create wonderful possibilities. I enjoy working with those qualities while introducing warmth, functionality, and details that reflect the people who live there.
For me, the most successful interiors are not about following a particular Tribeca look. They are about creating a home that feels naturally connected to its architecture and completely personal to its owner.

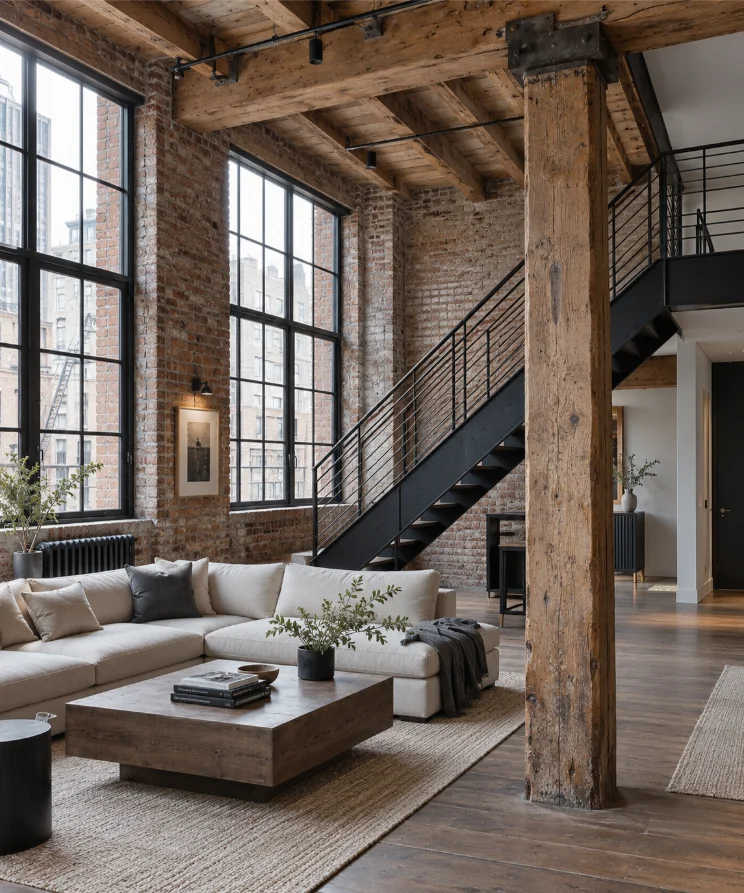
Designing With Tribeca's Architecture
Tribeca homes often give you something beautiful to start with.
A loft’s height and openness can completely change how a room feels. Large windows can bring in remarkable natural light. Exposed brick, timber, metal, stone, or original structural elements can add texture that would be difficult to recreate from scratch.
The challenge is knowing when to let the architecture speak and when to introduce something softer.
We might use custom millwork to define an area within an open floor plan without closing it off. A carefully considered kitchen can become part of the architecture rather than feeling like a separate room. Furniture, lighting, rugs, and materials can create warmth and intimacy within a larger volume.
The goal isn’t to make a Tribeca home look like a loft simply because it is one. It’s to understand what makes the space special and build a design around it.
Making an Open Space Feel Like Home
One of the great things about a Tribeca loft is the freedom of an open floor plan. The same openness can also make a home surprisingly difficult to organize.
Where does the living room end and the dining area begin? How do you create a sense of privacy without losing the openness? Where should storage go? How can a large kitchen feel connected to the rest of the home without taking over?
These are design questions as much as they are practical ones.
Monica Vega Studio looks at circulation, proportions, sightlines, natural light, storage, and the way each area connects to the next. Custom millwork, lighting, furniture placement, and material changes can help define spaces while keeping the overall home visually connected.
For a Tribeca renovation, the answer isn’t always to add more walls. Sometimes it’s about making the existing space work harder.
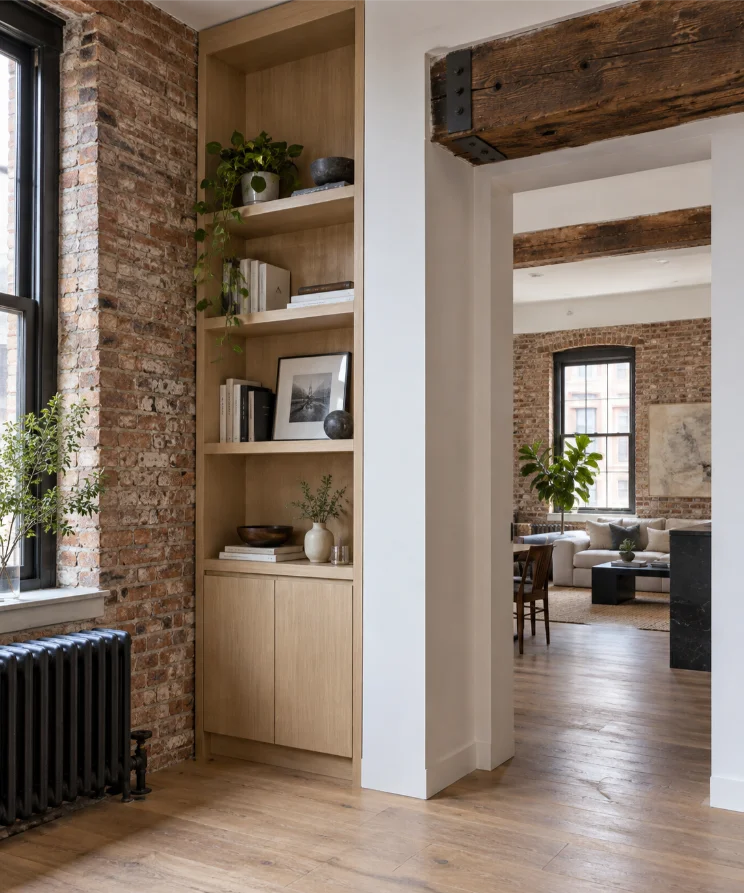
Why Choose US
Why Choose Monica Vega Studio for Your Tribeca Side Home
An Eye for Architectural Character
We look at the original qualities of a home and consider how they can remain part of the finished design rather than being covered up or overlooked.
Thoughtful Space Planning
We create clear zones within open layouts, balancing living, dining, cooking, working, and entertaining without losing the sense of openness.
Design & Renovation Experience
We understand how to combine historic loft character with updated kitchens, bathrooms, storage, lighting, and technology for modern living.
Custom Details
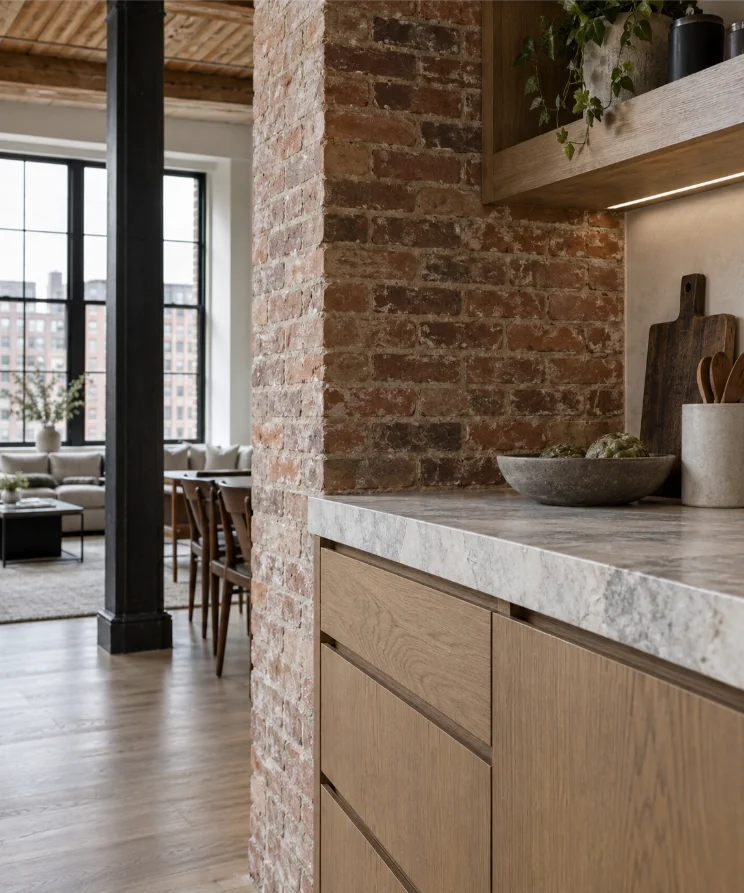
Custom millwork, cabinetry, storage, and architectural features help bring definition and function to Tribeca's often expansive residential interiors.
A Collaborative Studio
We coordinate trusted architects, contractors, artisans, fabricators, and vendors who understand the demands of renovating distinctive loft and historic properties.
A Home That Feels Personal
We shape open spaces around how you live, entertain, work, collect, and move through the home rather than imposing a predetermined style.
Beyond Tribeca
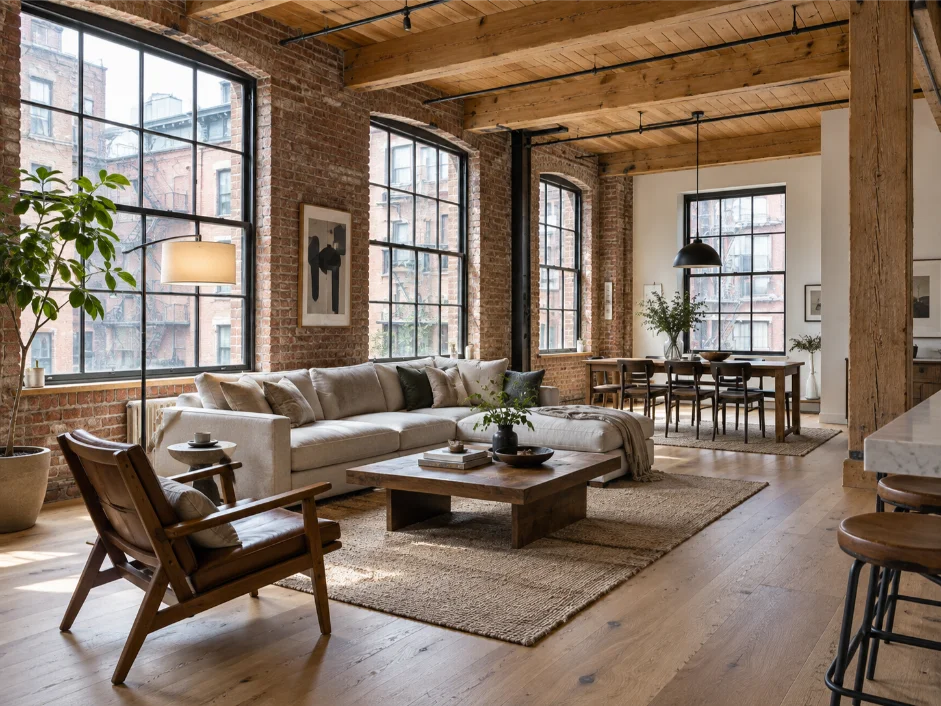
Monica Vega Studio works with homeowners throughout Manhattan and across New York and New Jersey. In Manhattan, our service areas include Upper East Side, Upper West Side, NoMad, Greenwich Village, and Chelsea, alongside Tribeca.
We also work with homeowners in selected communities throughout New Jersey, bringing the same personal approach to apartments, townhouses, historic residences, and larger homes.
Testimonials
What Our Clients Say
A successful renovation is about more than the finished photographs. It’s about having a design partner who listens, communicates clearly, and stays engaged as the project comes together.
We loved our Tribeca loft, but the open floor plan never felt particularly organized. Monica helped us create distinct areas without losing the openness that attracted us to the space in the first place. The millwork and furniture layout made a bigger difference than we expected.
Sarah M.
Tribeca, Manhattan
FAQ
Frequently Asked Questions
Yes. We work with open-plan residences and loft-style homes, considering their proportions, natural light, architectural details, storage needs, and the way the space needs to function for everyday life.
We can use furniture placement, lighting, rugs, custom millwork, material changes, and carefully planned zones to create a sense of definition without unnecessarily closing off the space.
Yes. Existing architectural elements can be an important part of the design. We look at details such as exposed brick, original materials, structural elements, proportions, and other features to determine how they can work with the new interior.
Yes. We consider the kitchen as part of the larger living environment, looking at sightlines, circulation, cabinetry, materials, lighting, and how the kitchen relates to adjacent spaces.
Yes. Custom millwork can provide storage while also helping define areas within an open floor plan. We design built-ins, closets, libraries, media walls, and other cabinetry around the space.
Absolutely. We look at how you move through the home and how different areas are used before developing the layout. The goal is to create structure without sacrificing the qualities that make an open home appealing.
Yes. We design bathrooms around the available footprint, storage requirements, materials, fixtures, lighting, and the overall design direction of the home.
Yes. Depending on the project, we can collaborate with an existing contractor while providing design coordination, material selections, project oversight, and other services appropriate to the scope.
Yes. For larger renovations, Monica Vega Studio can be involved from initial planning and design through construction coordination, project management, custom millwork, materials, and final installation.
Start with a consultation. Tell us about your home, what you'd like to change, and where you are in the process. We can then talk through your goals and determine how Monica Vega Studio can help.
Let's Talk About Your Tribeca Home
Maybe your loft needs better definition. Maybe the kitchen no longer works. Or perhaps you’re ready to rethink the entire apartment while keeping the character that made you fall in love with it.
Whatever you’re considering, we’d love to hear about it.
 by
by