Bathroom Renovation
A bathroom designed to feel calm, comfortable, and completely considered.
Thoughtful layouts, beautiful materials, and carefully selected details come together to create bathrooms that work effortlessly as part of your home.
Thoughtful Design for Everyday Rituals
A bathroom may be one of the smaller spaces in a home, but it has a lot to do. The right layout can make busy mornings easier, while thoughtful lighting, storage, materials, and fixtures can turn the same space into somewhere you actually enjoy slowing down.
Monica Vega Studio designs bathrooms around how you use them, from everyday family bathrooms and powder rooms to more private primary suites. Whether you’re renovating an apartment in Manhattan, updating a Brooklyn townhouse, or rethinking a larger home in New Jersey, we consider the bathroom as part of the larger character of the home.
The result is a space that feels beautiful without sacrificing the practical details that make it work.
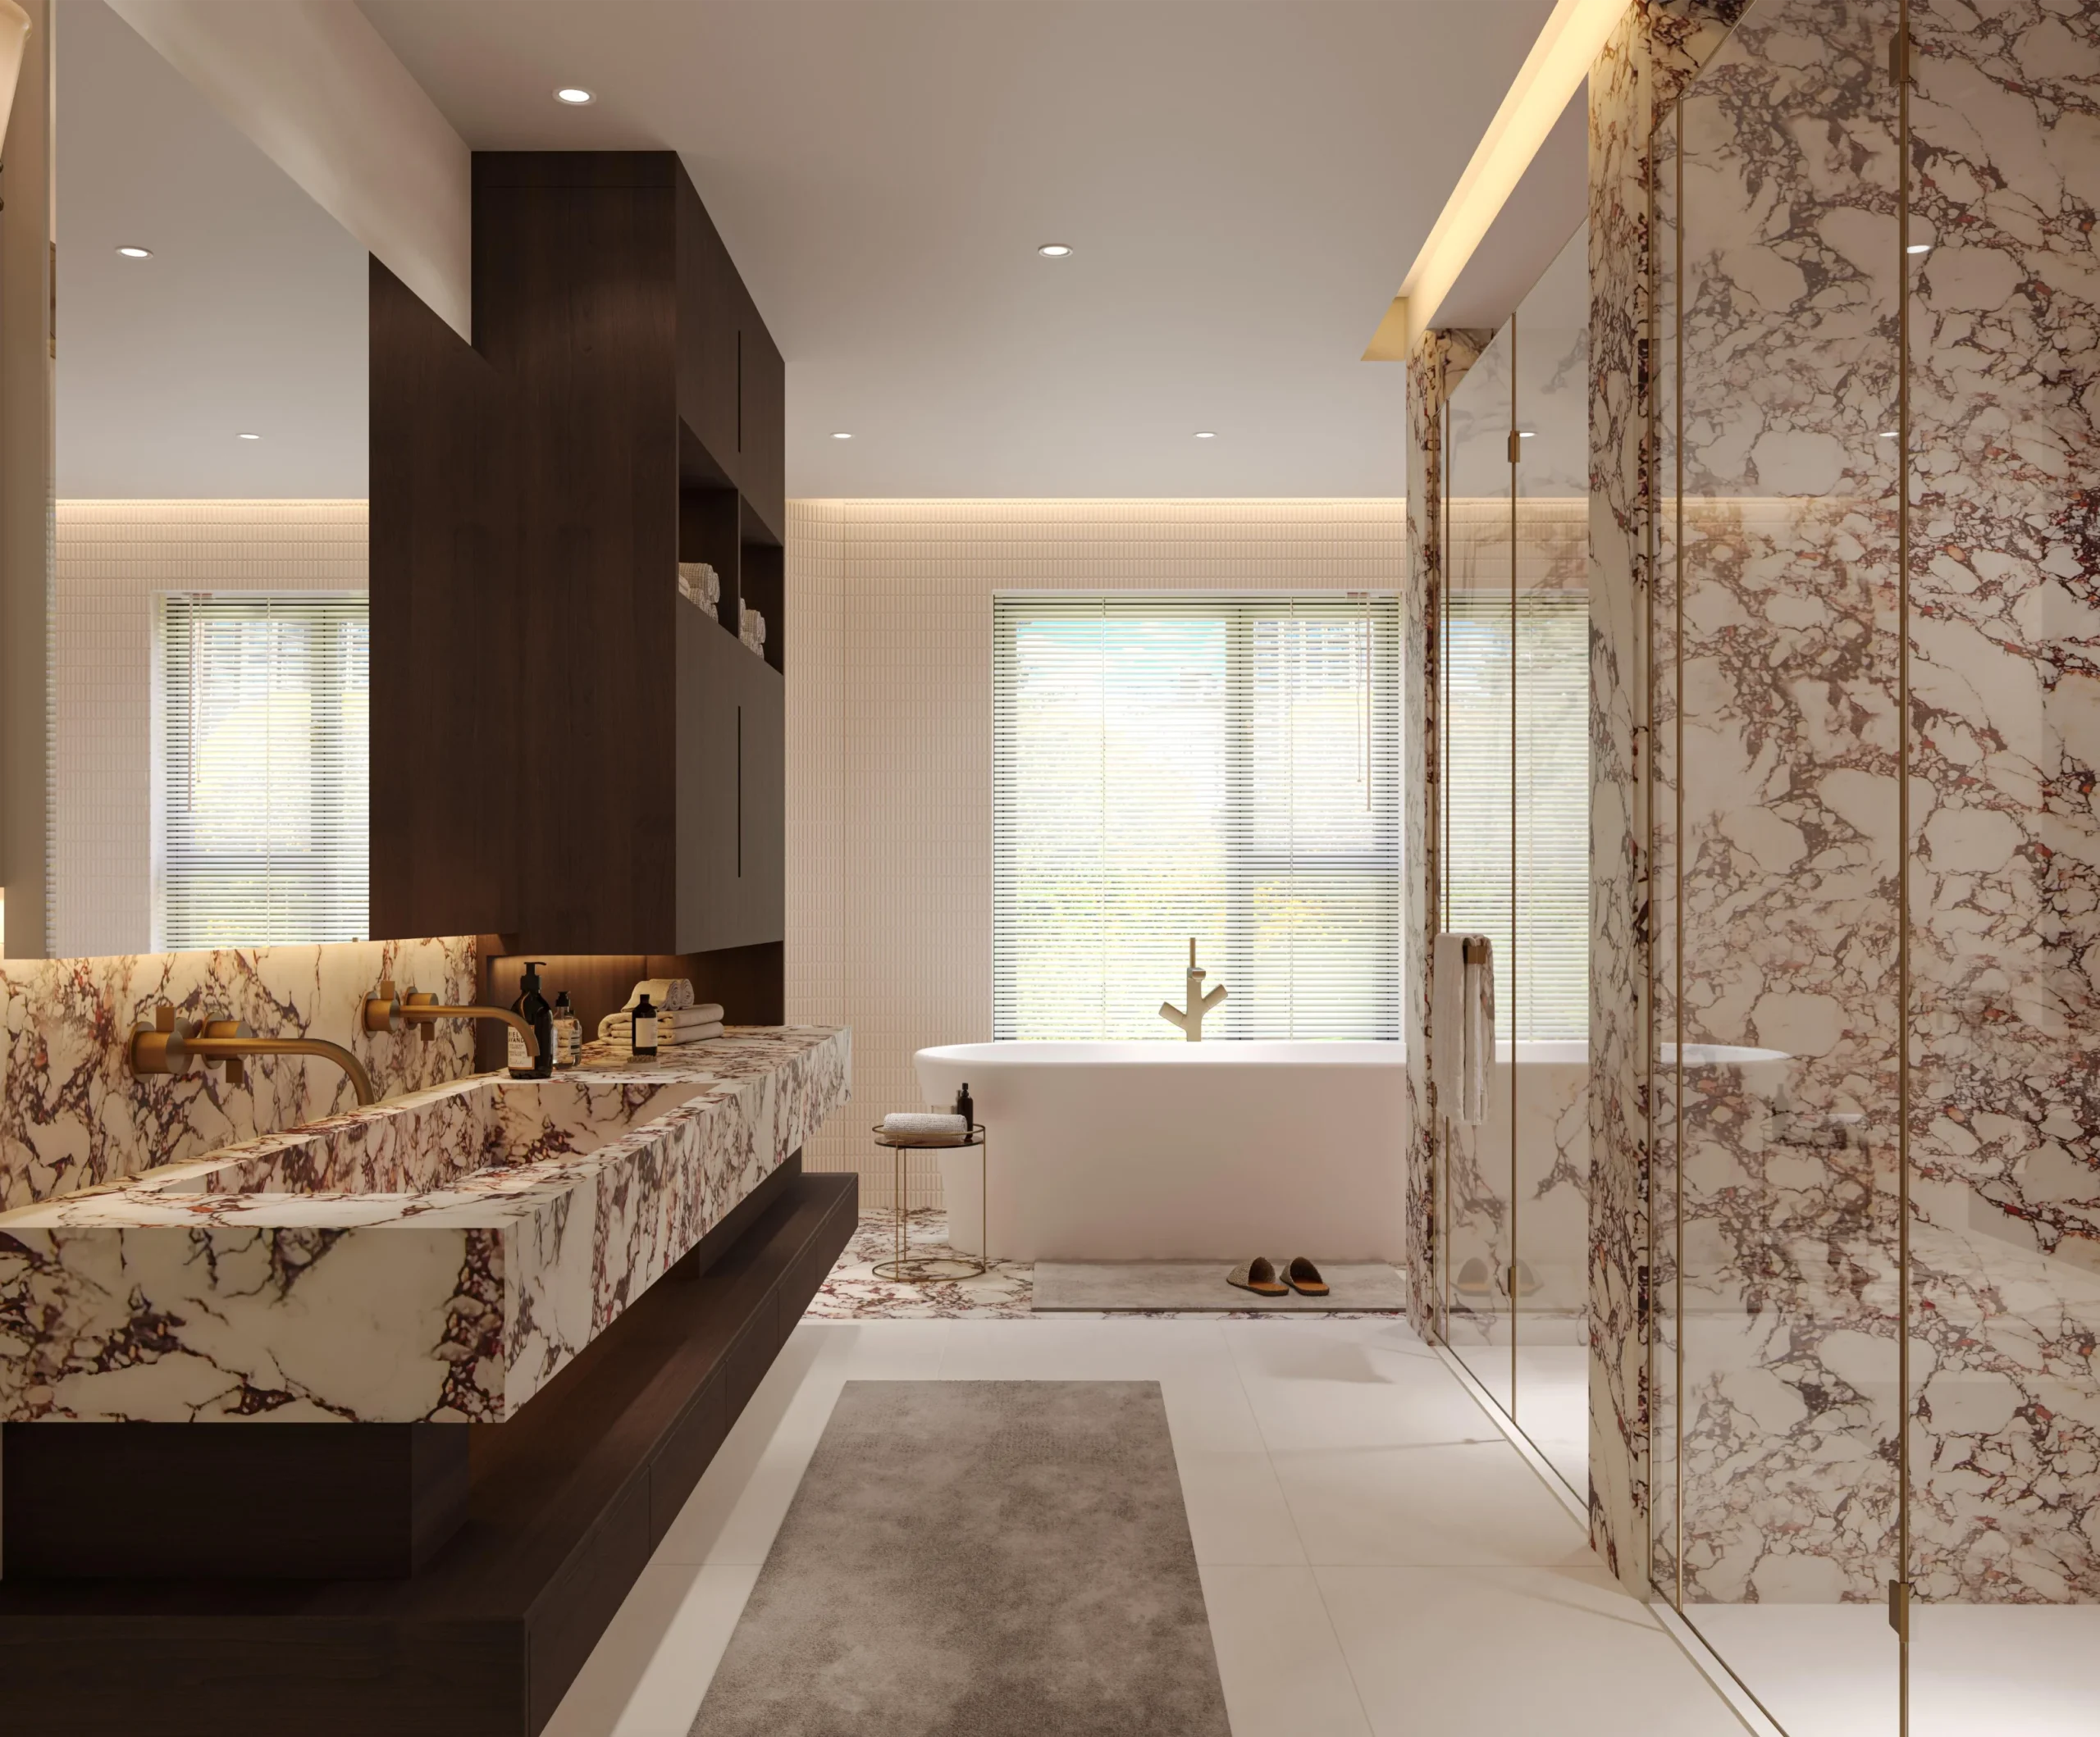
What's Included in Bathroom Renovation Service
Every element is considered together, from the layout behind the walls to the final piece of hardware.
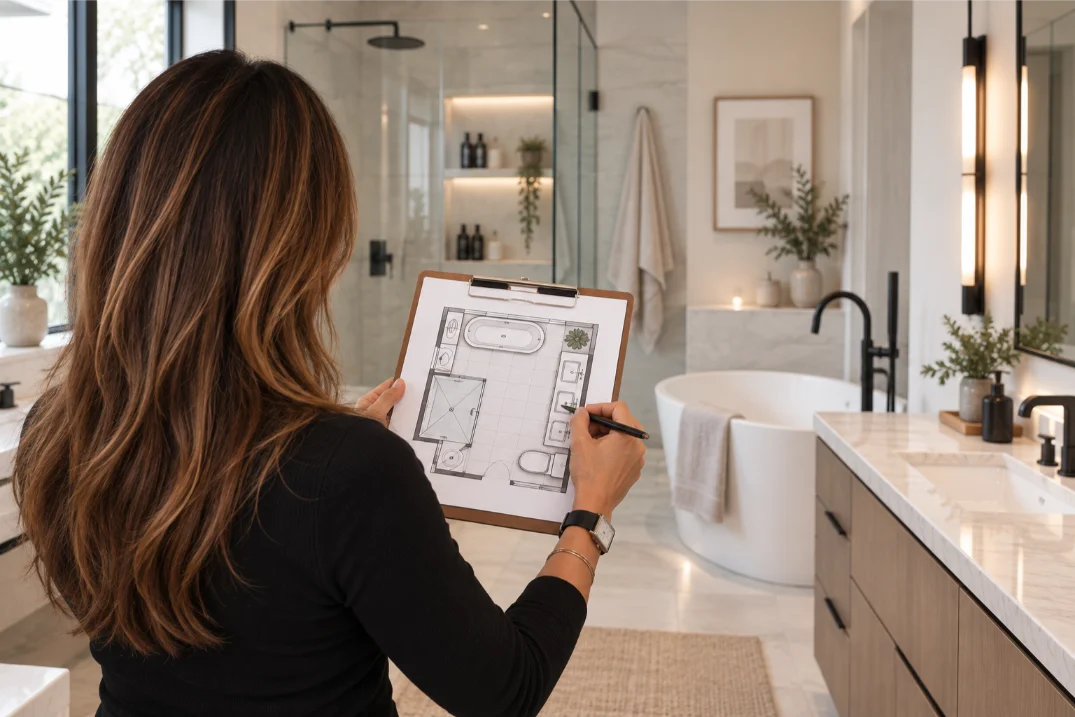
Bathroom Layout & Space Planning
We create practical layouts that make the best use of available space while considering circulation, storage, fixtures, and everyday routines.
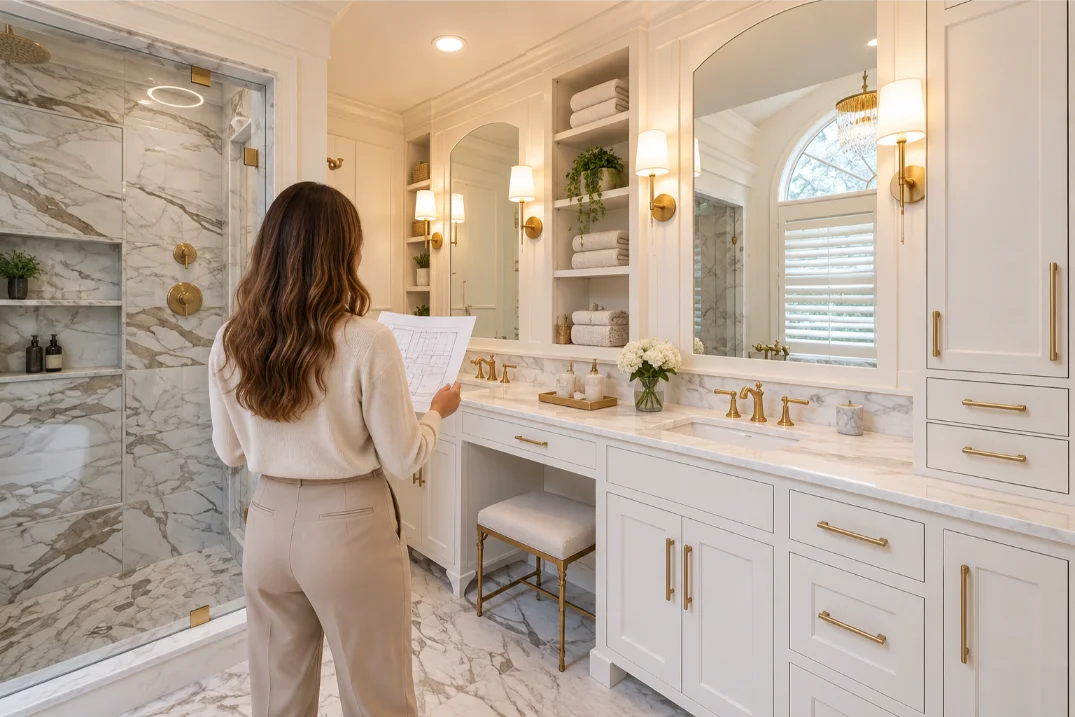
Custom Vanities & Storage
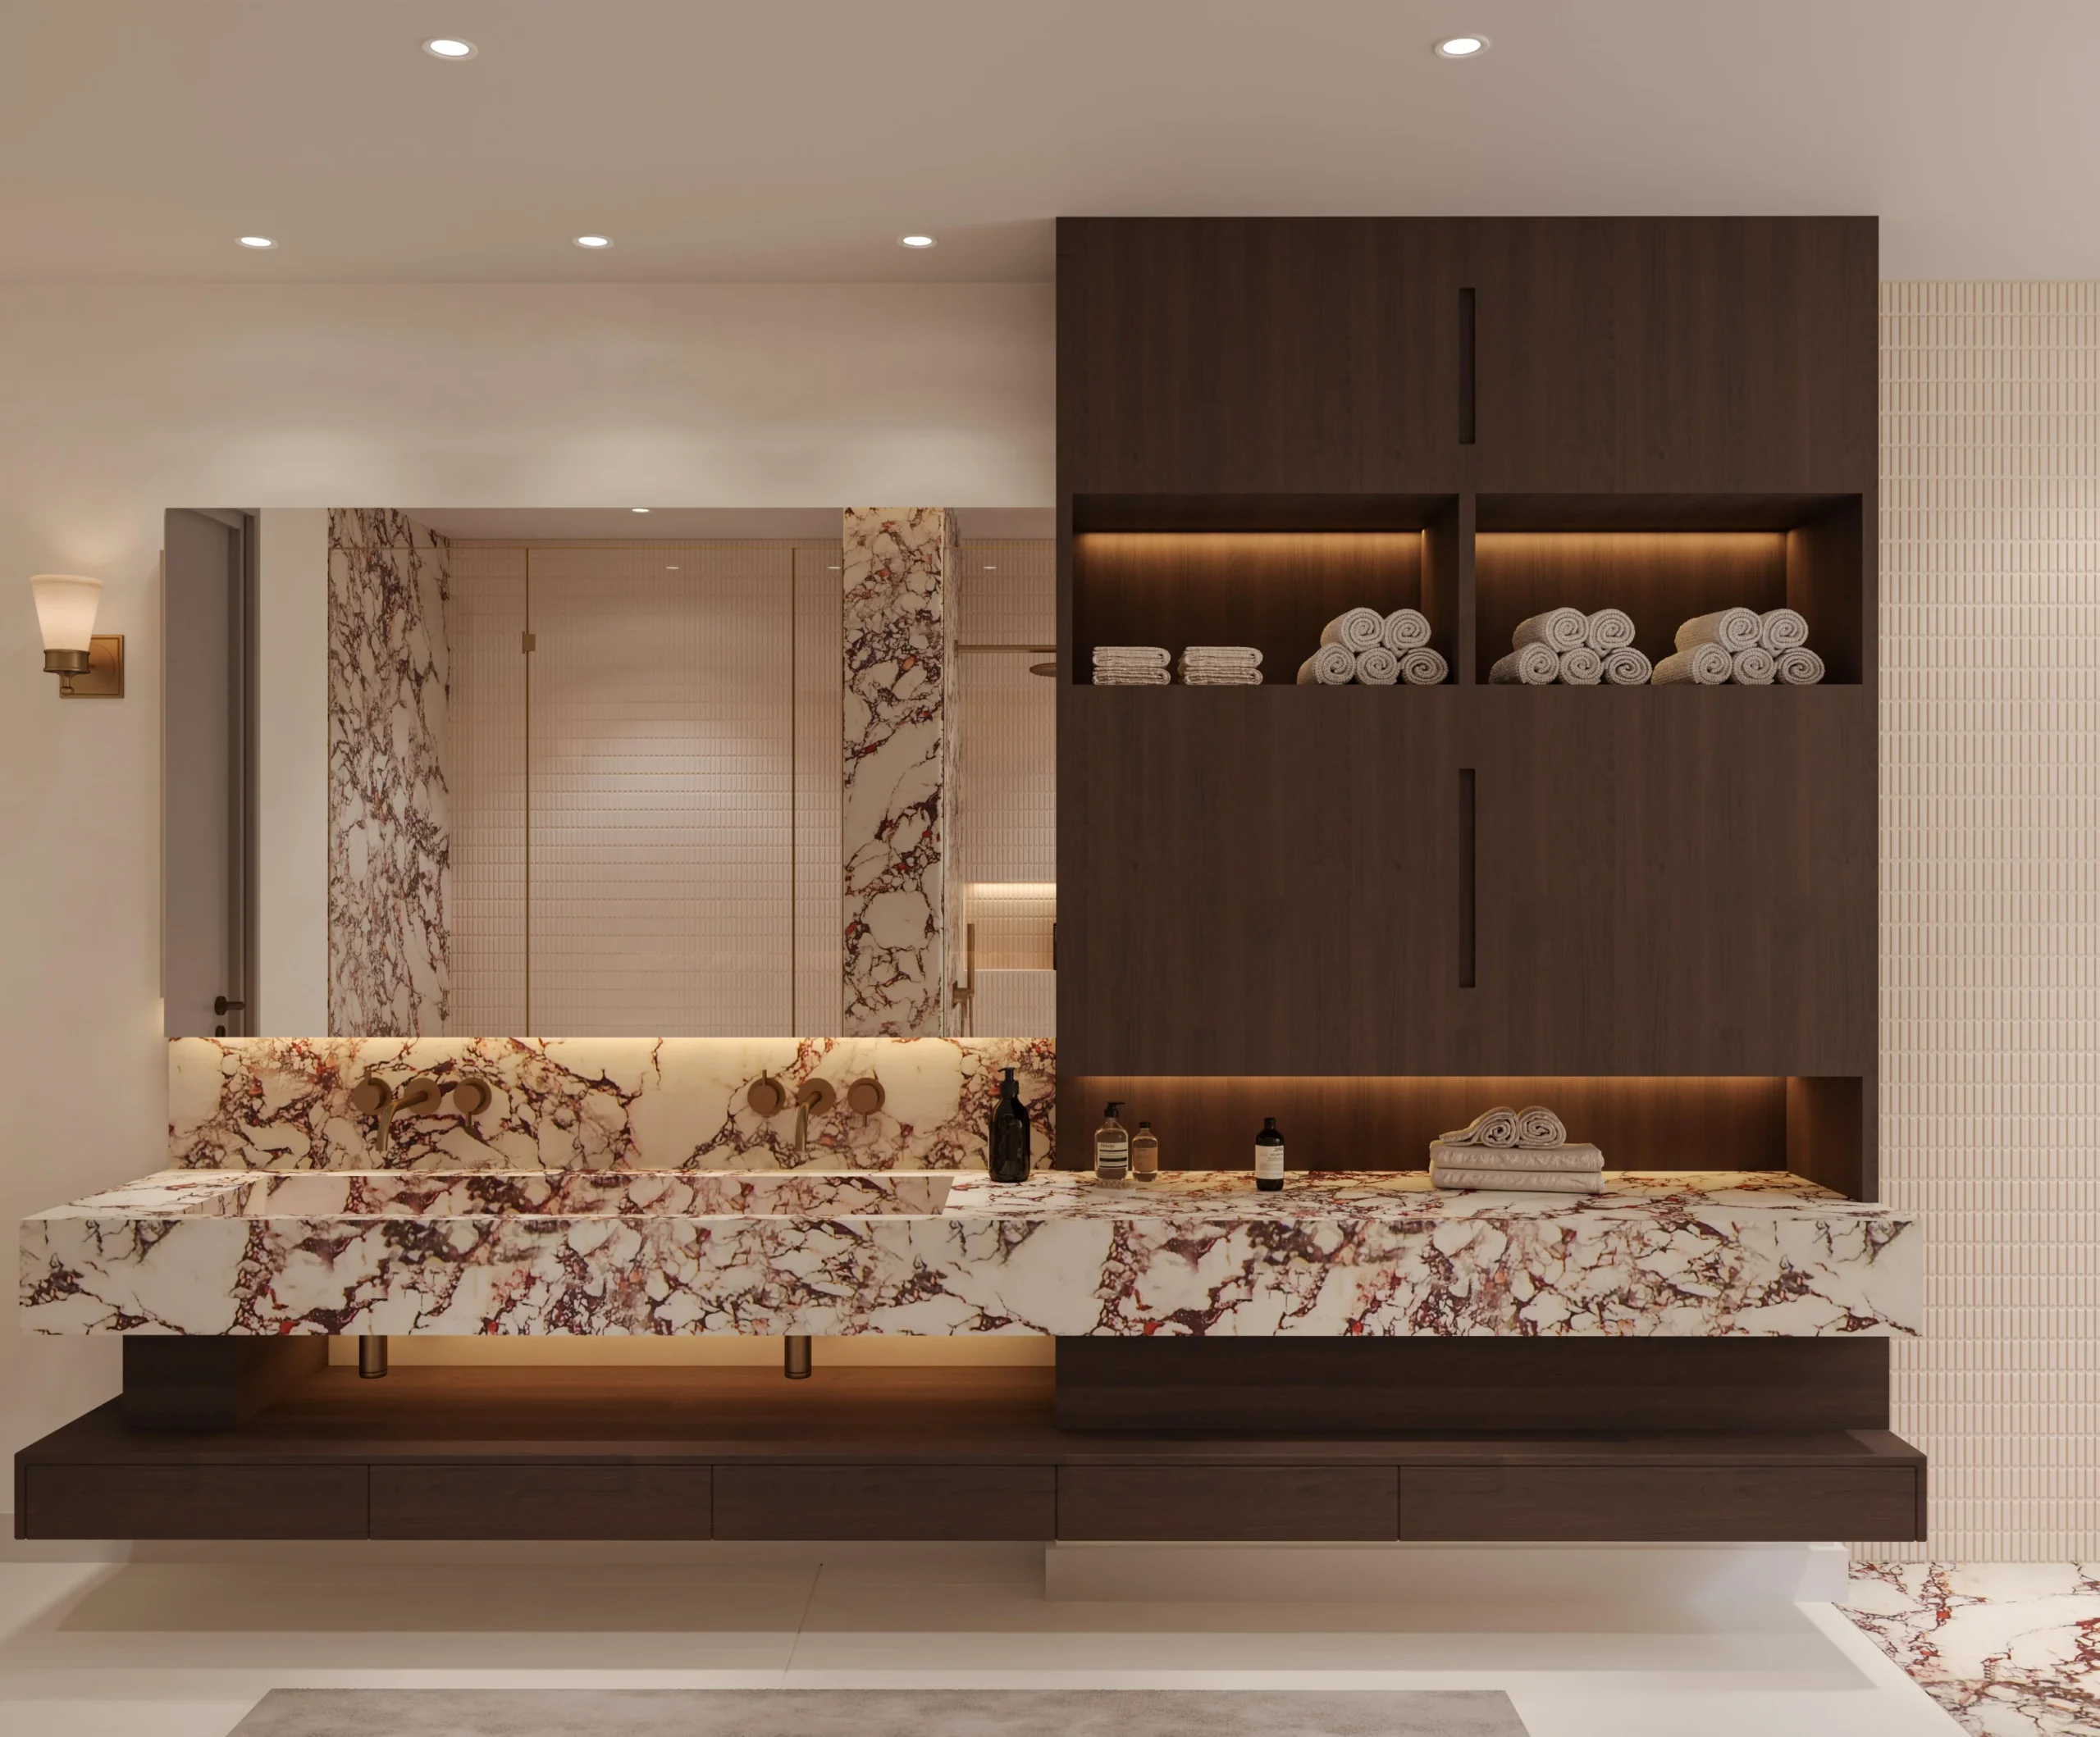
We design vanities and storage solutions around the space, creating places for everyday essentials without compromising the overall design.

Tile & Stone Selection
We curate tile, natural stone, porcelain, and other surfaces to create a material palette that feels cohesive and works for the demands of the space.
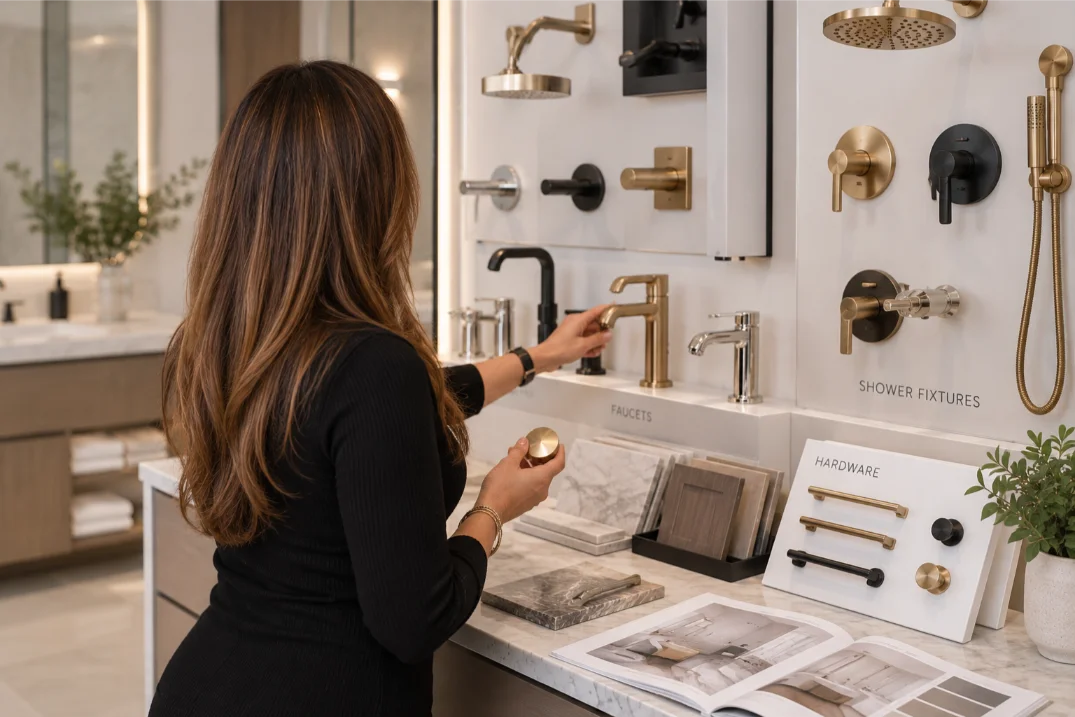
Plumbing Fixtures & Hardware
From faucets and shower systems to tubs, toilets, and hardware, we coordinate the functional details with the overall design.
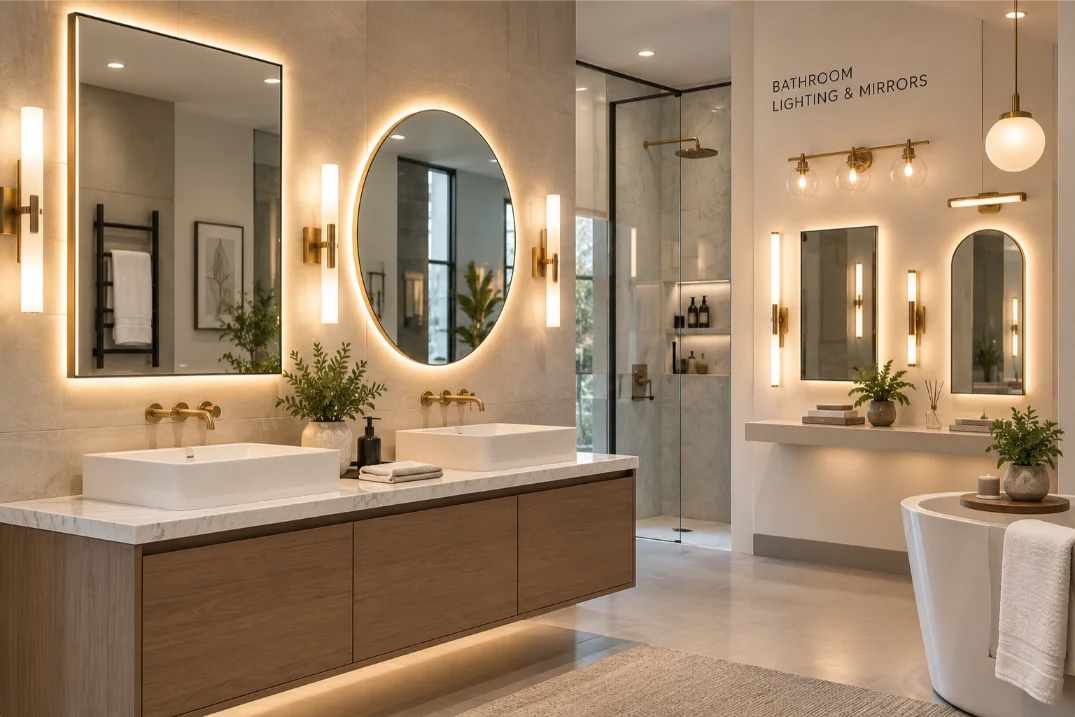
Lighting & Mirrors
We consider natural and artificial light, mirror placement, task lighting, and decorative fixtures to make the bathroom both practical and inviting.
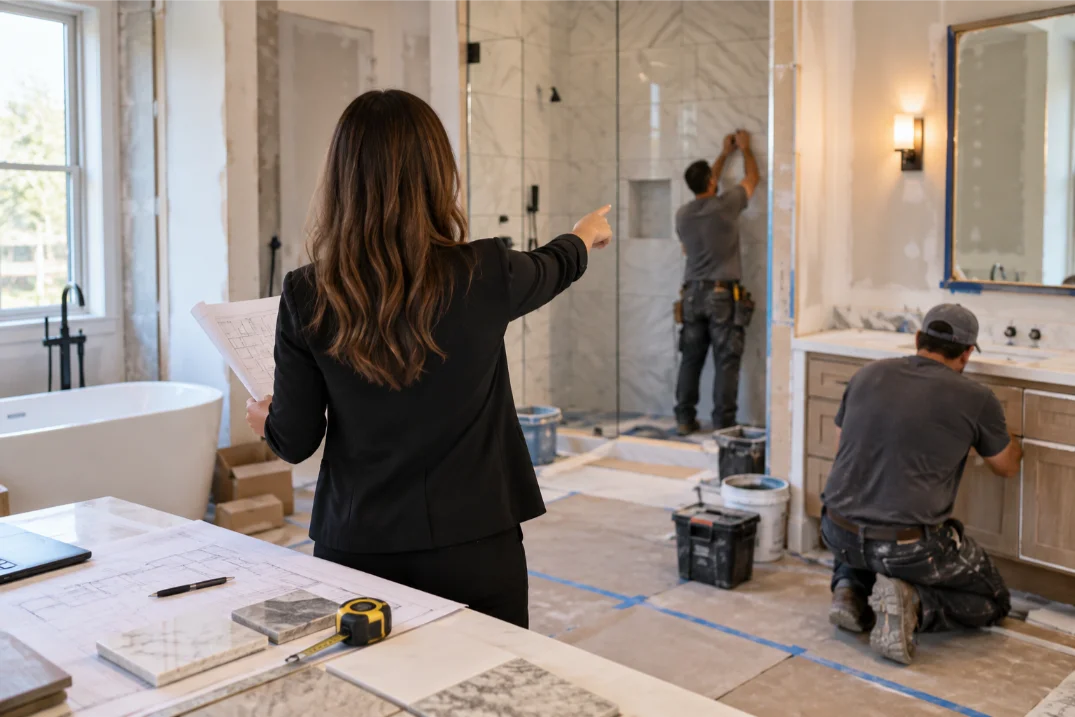
Construction Coordination
We work with contractors, vendors, fabricators, and other project partners to help bring the bathroom design through renovation.
Our Process
From Bathroom Planning to the Final Detail
A clear process for creating a bathroom that works beautifully.

Consultation
We start by understanding the space, your routine, what isn't working, and what you want to change. We also discuss the overall scope and direction of the renovation.
Layout & Planning
We develop the bathroom layout around the available space, plumbing locations, fixtures, storage, circulation, and how you use the room.

Materials & Fixtures
We select tile, stone, cabinetry, plumbing fixtures, lighting, mirrors, hardware, and other finishes, making sure the individual pieces work together.

Documentation & Coordination
We prepare the design details and specifications needed for construction and coordinate with the contractors, vendors, and other professionals involved.

Construction & Installation
As the renovation progresses, we help coordinate the design details and selections through construction and bring the finished elements together.
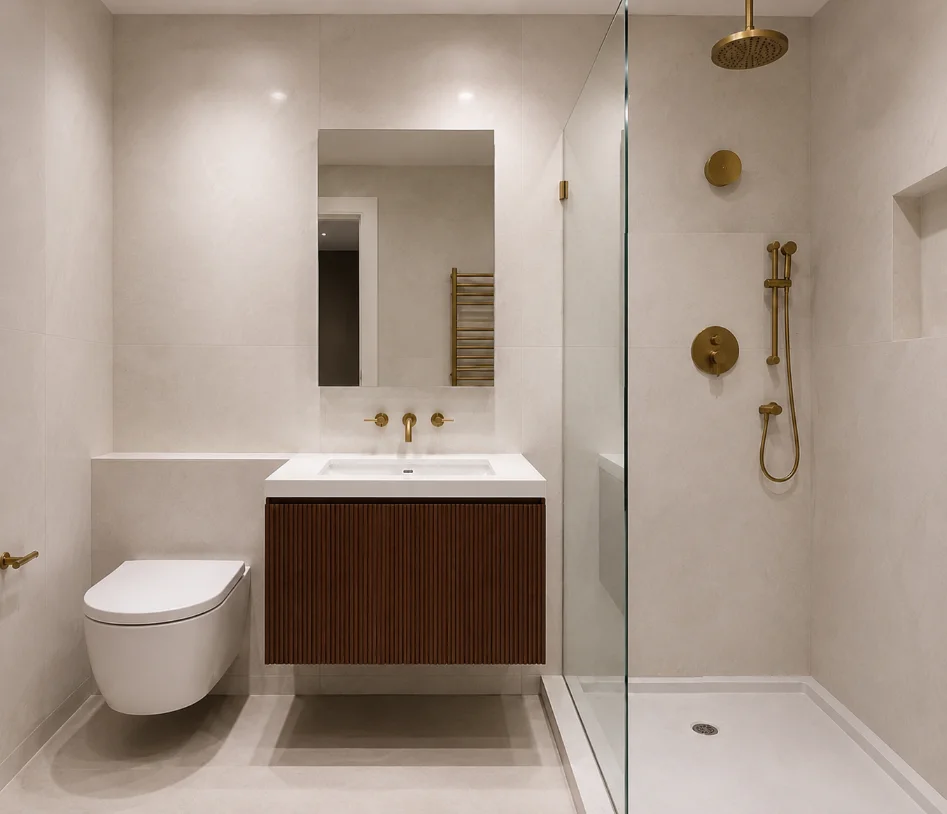
Bathroom Renovations Across New York & New Jersey
Bathroom renovations can require a different approach depending on the home.
In a Manhattan apartment, an existing footprint and building requirements may influence everything from plumbing locations to layout possibilities. In a Brooklyn townhouse, original architectural details can become part of the design rather than something to simply work around. New Jersey homes may offer more room for larger primary bathrooms, separate vanities, generous storage, or spa-like features.
Monica Vega Studio works with homeowners throughout New York City and New Jersey, including Upper East Side, Upper West Side, Tribeca, NoMad, Greenwich Village, Chelsea, Brooklyn Heights, Park Slope, Hoboken, Fort Lee, Short Hills, Tenafly, Alpine, Saddle River, Franklin Lakes, Englewood Cliffs, Montclair, and surrounding communities.
Why Choose US
Why Choose Monica Vega Studio for Bathroom Renovation
Designed Around Your Routine
We think about how you actually use the bathroom, from busy mornings to slower evenings, and design around those everyday habits.
Thoughtful Use of Space
A well-planned bathroom can feel much larger and work much harder. We look for opportunities to improve circulation, storage, and functionality.
Materials With Purpose
We consider how materials look, feel, perform, and relate to one another, creating spaces that are beautiful and practical.
Details That Make a Difference
The right vanity, fixture, tile pattern, mirror, lighting, or hardware can change the character of an entire bathroom.
Design That Works in Construction
We think beyond the finished photograph, considering the practical details and coordination required to turn the design into a real space.
Aligned with your Home
Your bathroom should feel like part of your home, not a completely separate idea. We consider its materials, architecture, and overall character in the context of the rooms around it.
FAQ
Frequently Asked Questions
Yes. We work with a range of residential bathrooms, from compact powder rooms and guest bathrooms to larger primary suites. The design approach is tailored to the space and its purpose.
Yes. We can evaluate the existing layout and explore ways to improve circulation, storage, fixture placement, lighting, and the overall use of the space.
Yes. Material and fixture selection is an important part of the design process. We help coordinate tile, stone, vanities, faucets, shower systems, tubs, lighting, mirrors, and hardware.
Yes. Custom vanities can be designed around the dimensions of your bathroom, your storage needs, plumbing requirements, and the overall design direction.
Yes. We can collaborate with your existing contractor or work with trusted contractors and other project partners from our network.
It is best to involve us before construction begins. Early planning allows the layout, plumbing, lighting, cabinetry, materials, fixtures, and other decisions to be considered together.
Let’s Create the Bathroom of Your Dreams!
Whether you’re updating a powder room, reworking a family bathroom, or creating a more complete primary suite, we’d love to hear what you’re imagining.
Tell us about the space, what isn’t working, and what you’d like it to become.
 by
by