Project Story
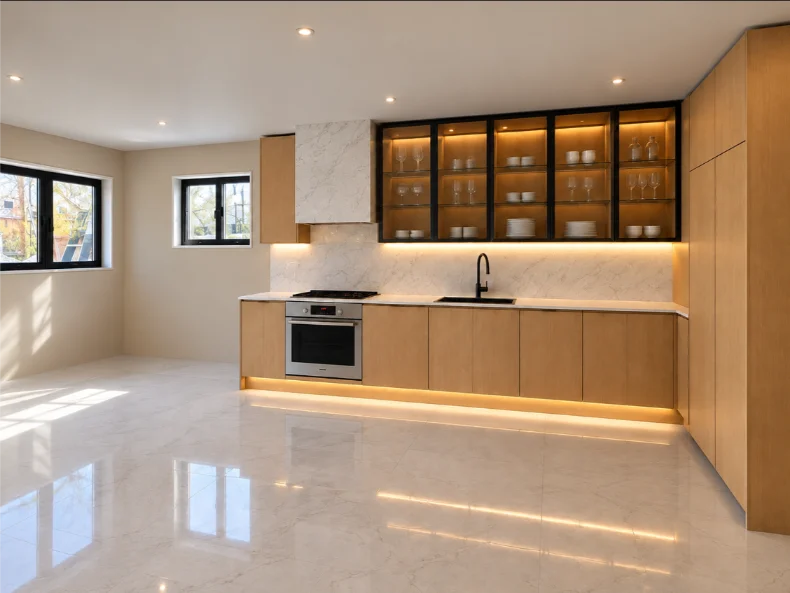
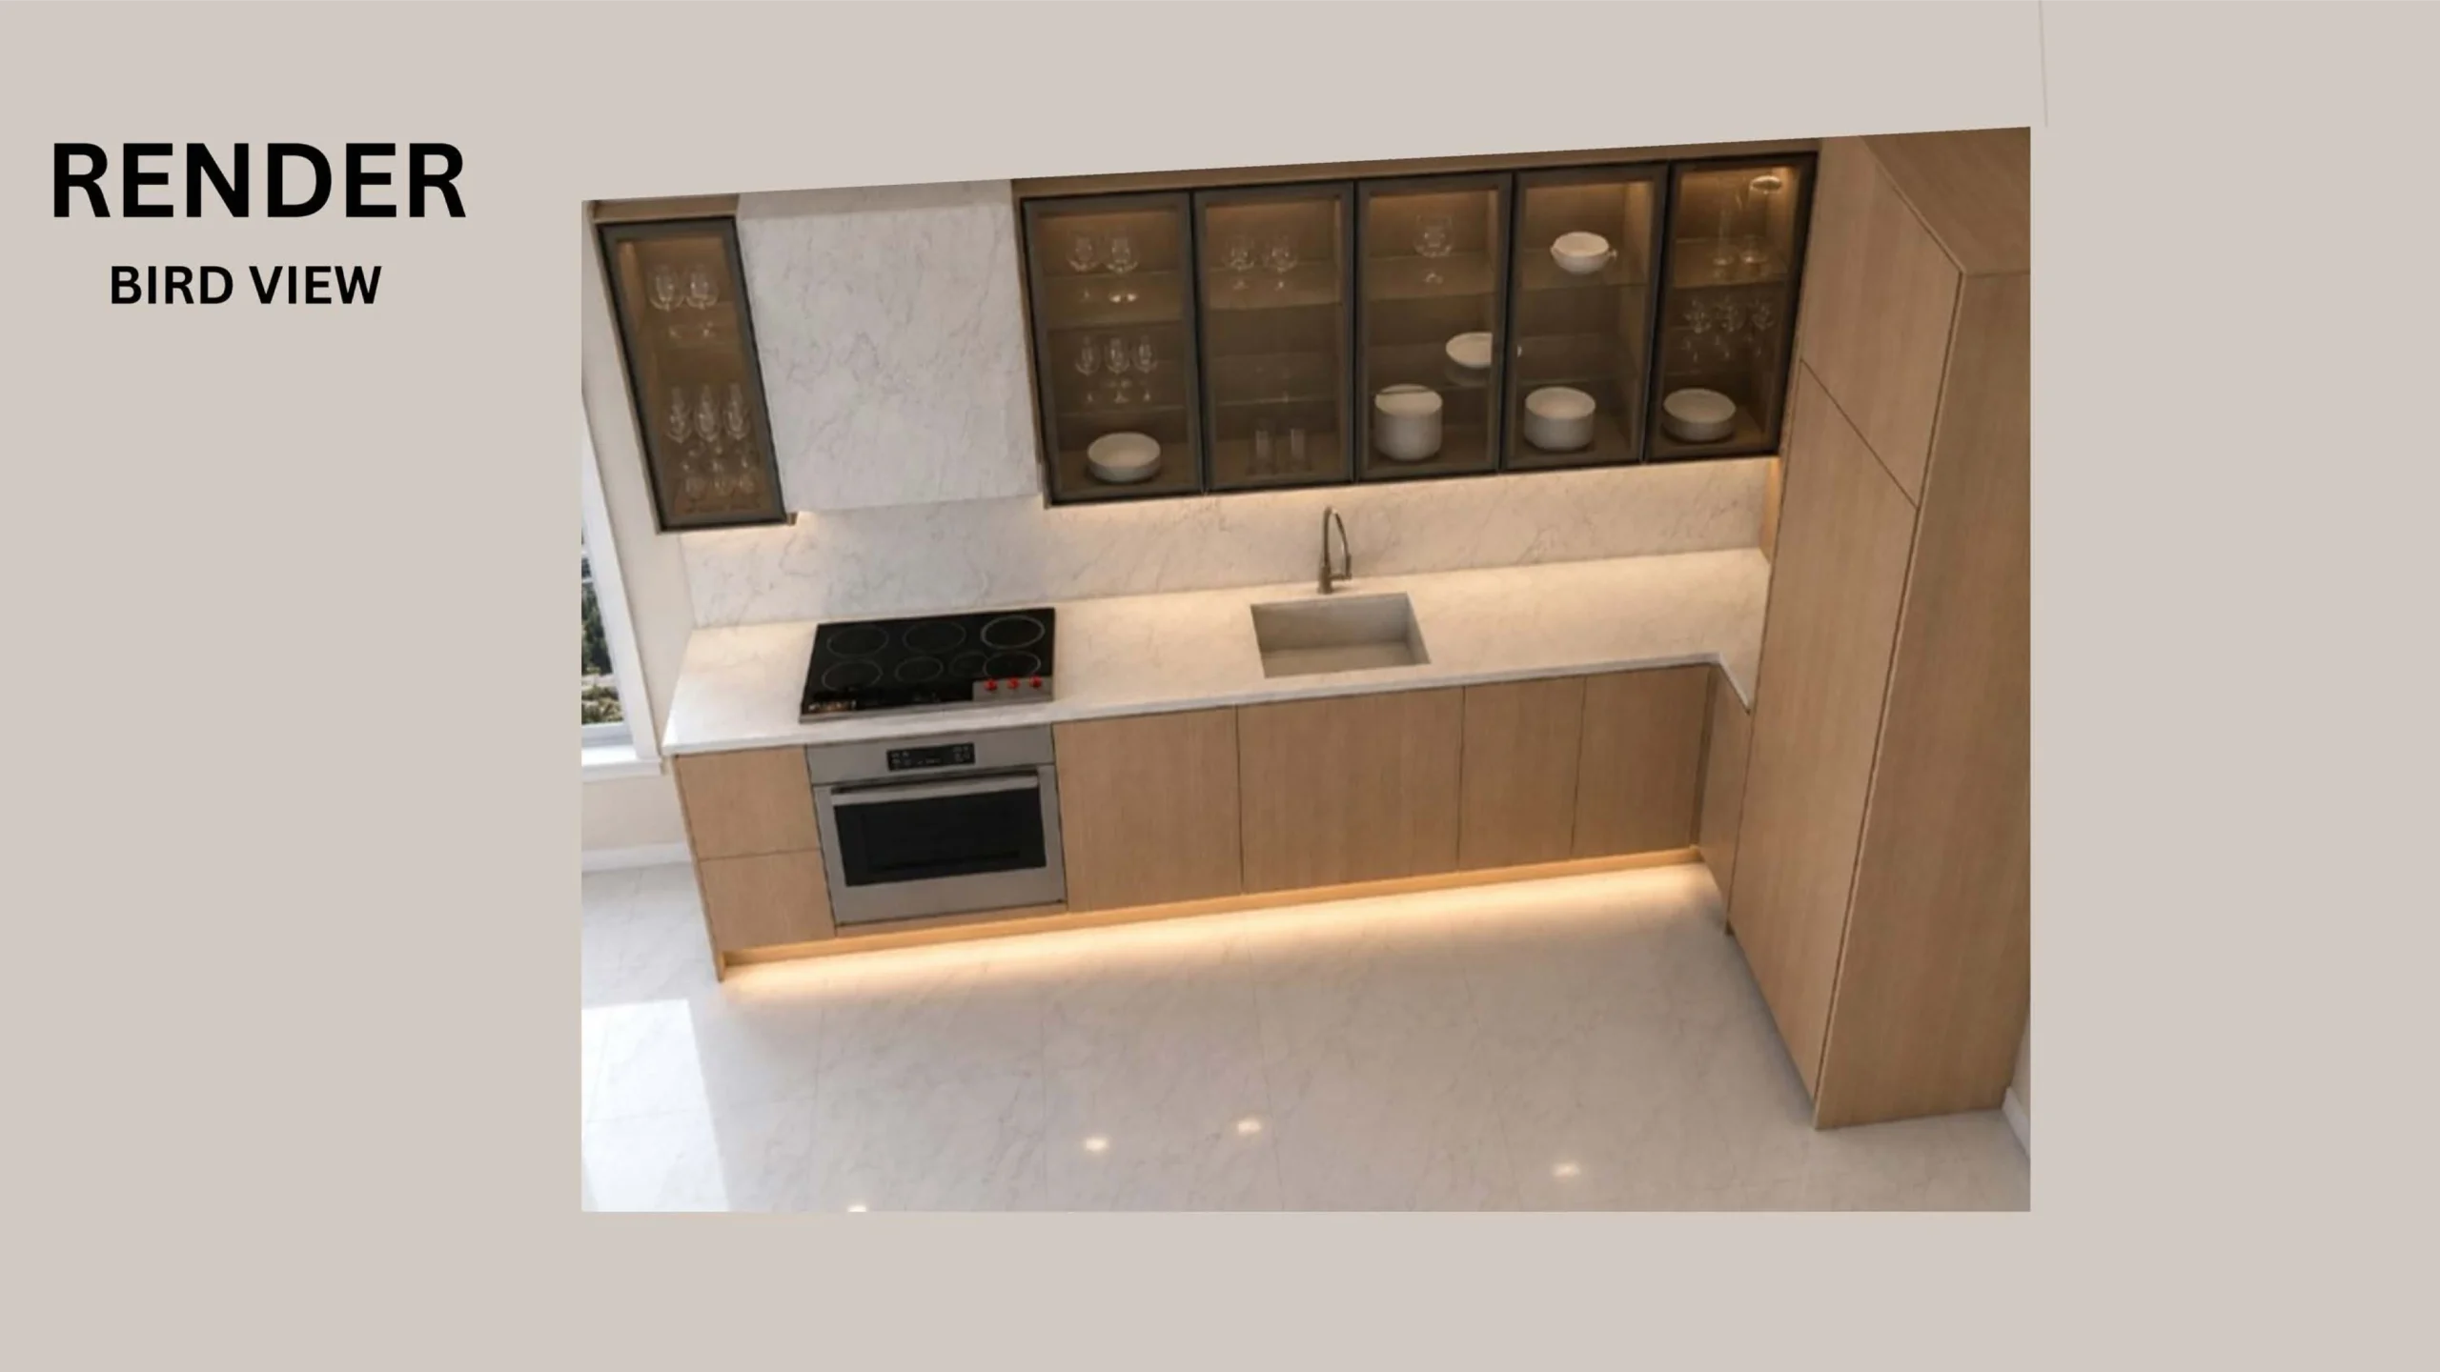
John’s basement kitchen located in Forest Hills, Queens, NY is focused on creating a clean, modern space with thoughtful storage and a warm, understated finish. The design combines natural wood cabinetry, light stone surfaces, and carefully planned lighting for a balanced, contemporary look.
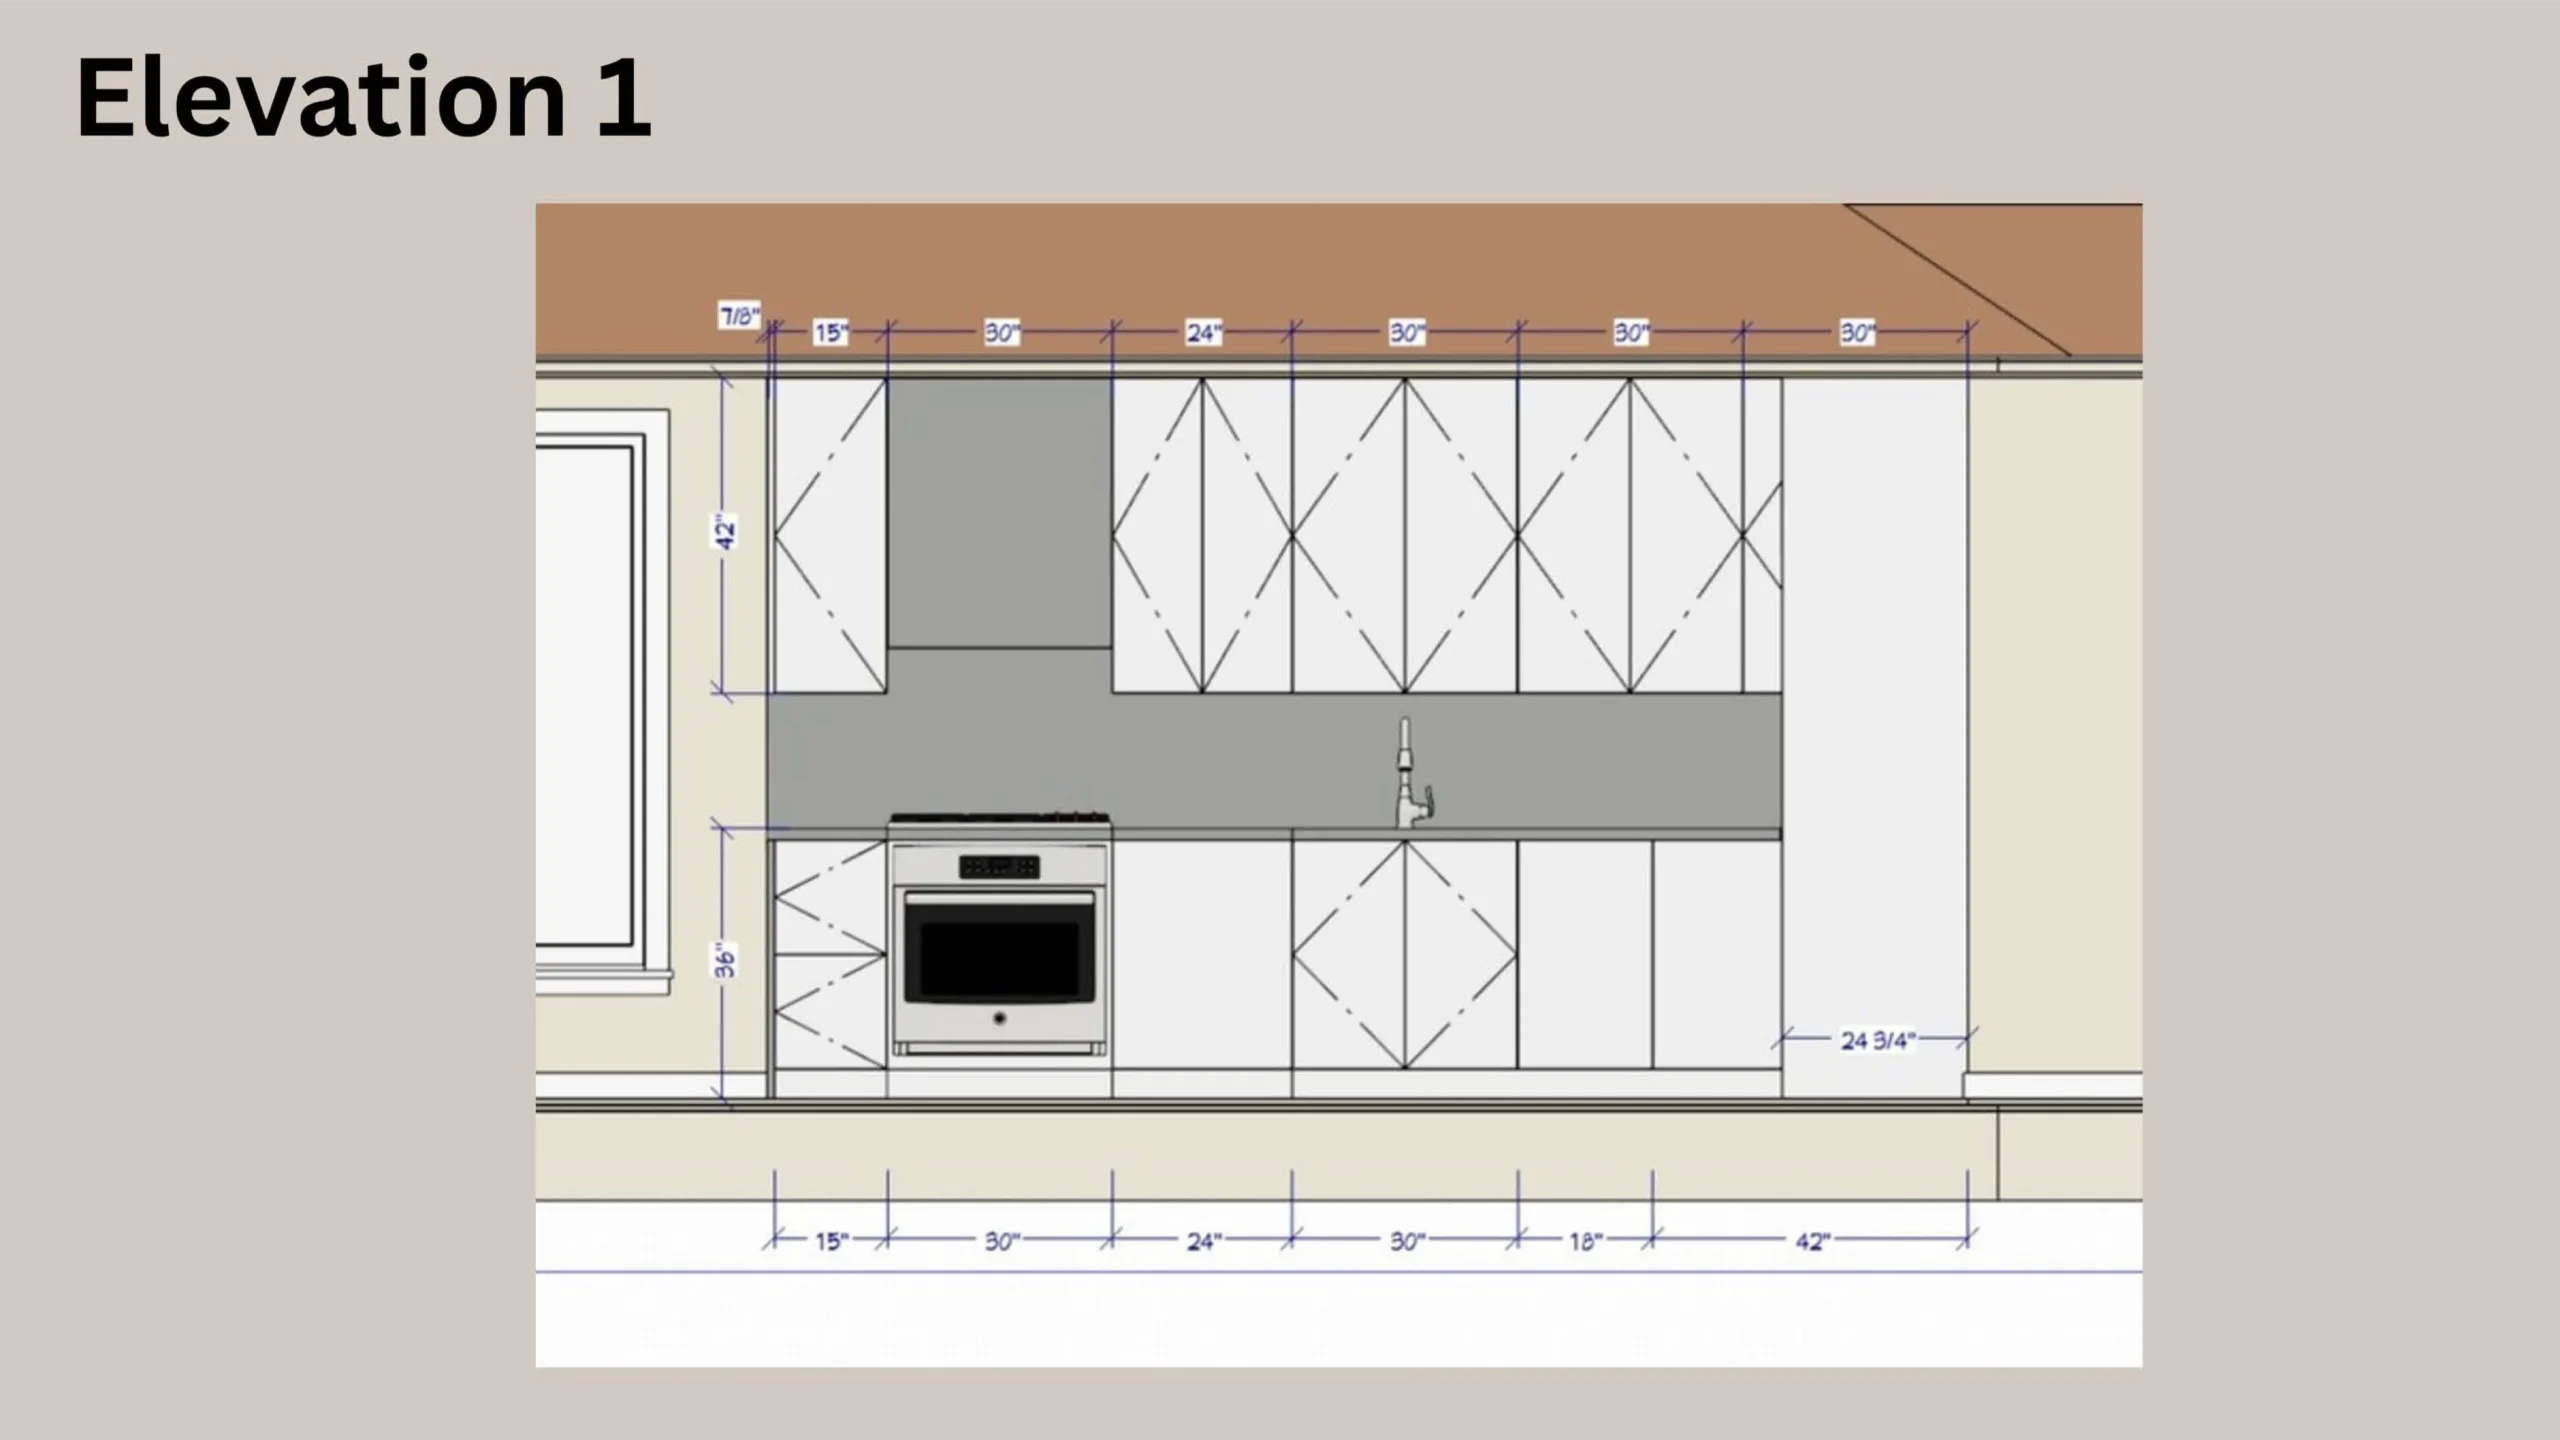
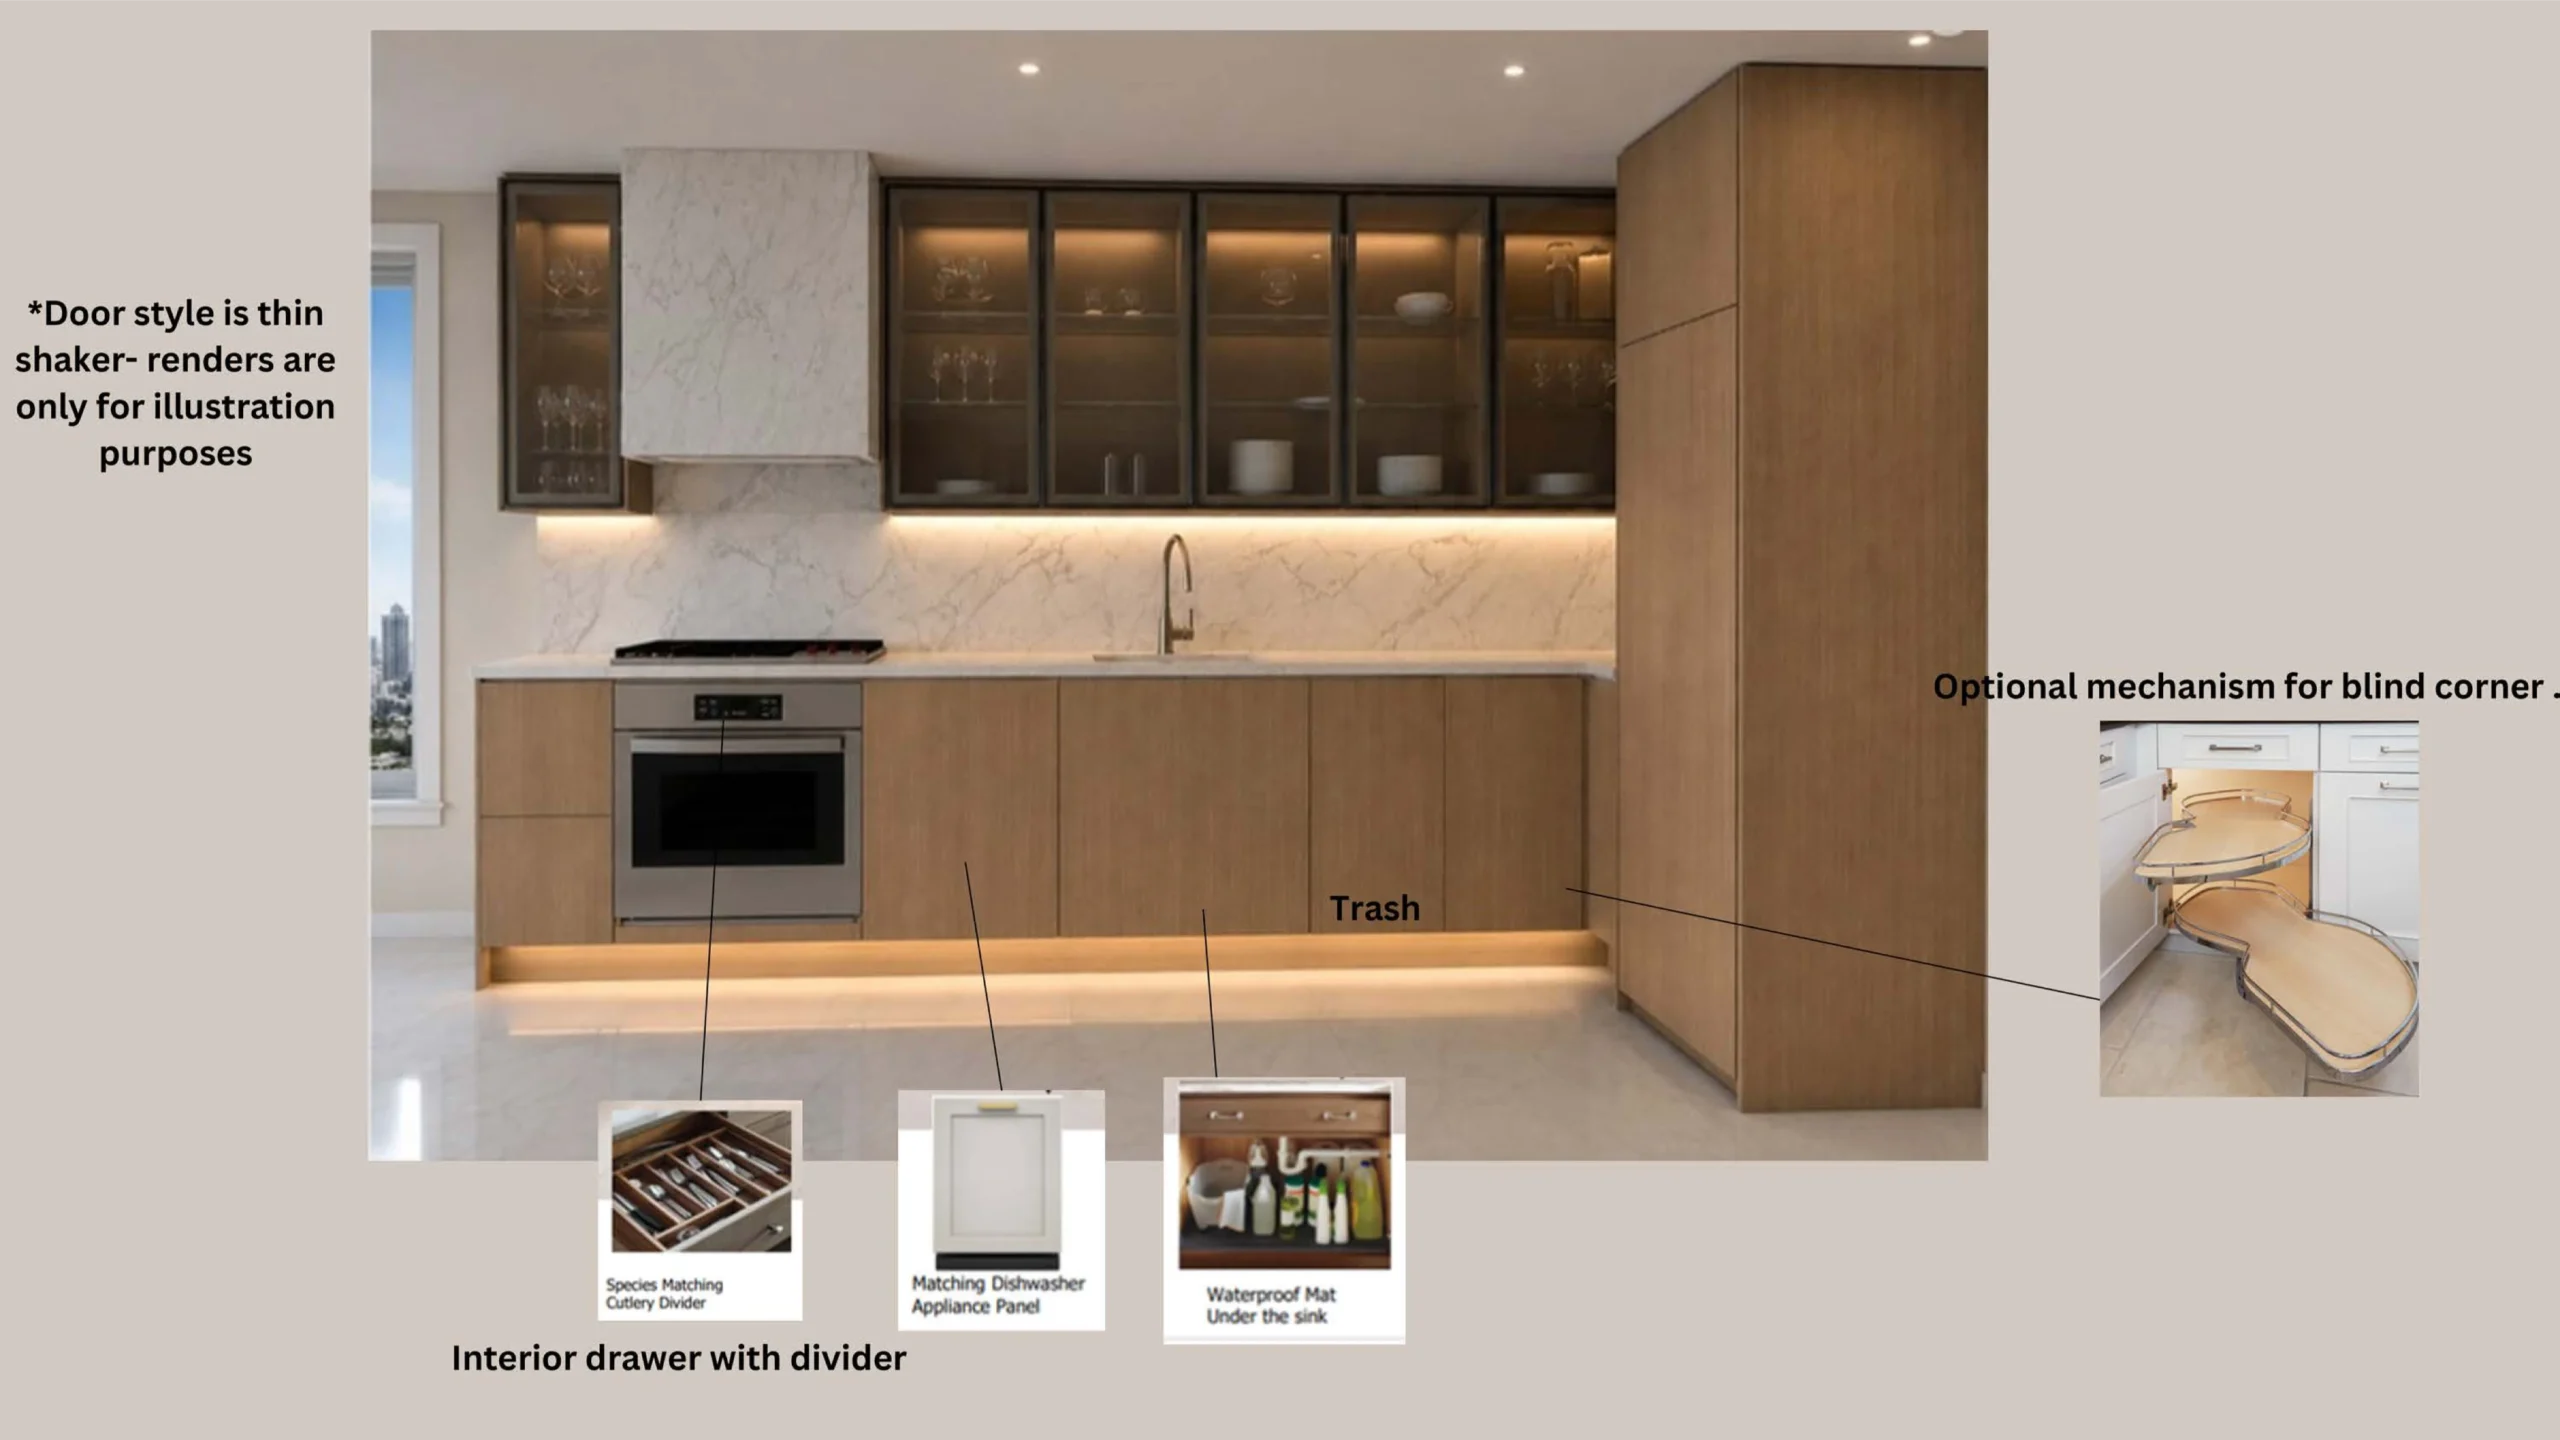
Custom cabinetry makes the most of the available space, with dedicated storage for everyday essentials and integrated appliances for a streamlined appearance. Glass-front upper cabinets add visual interest, while warm interior lighting highlights the displayed glassware and creates an inviting atmosphere.
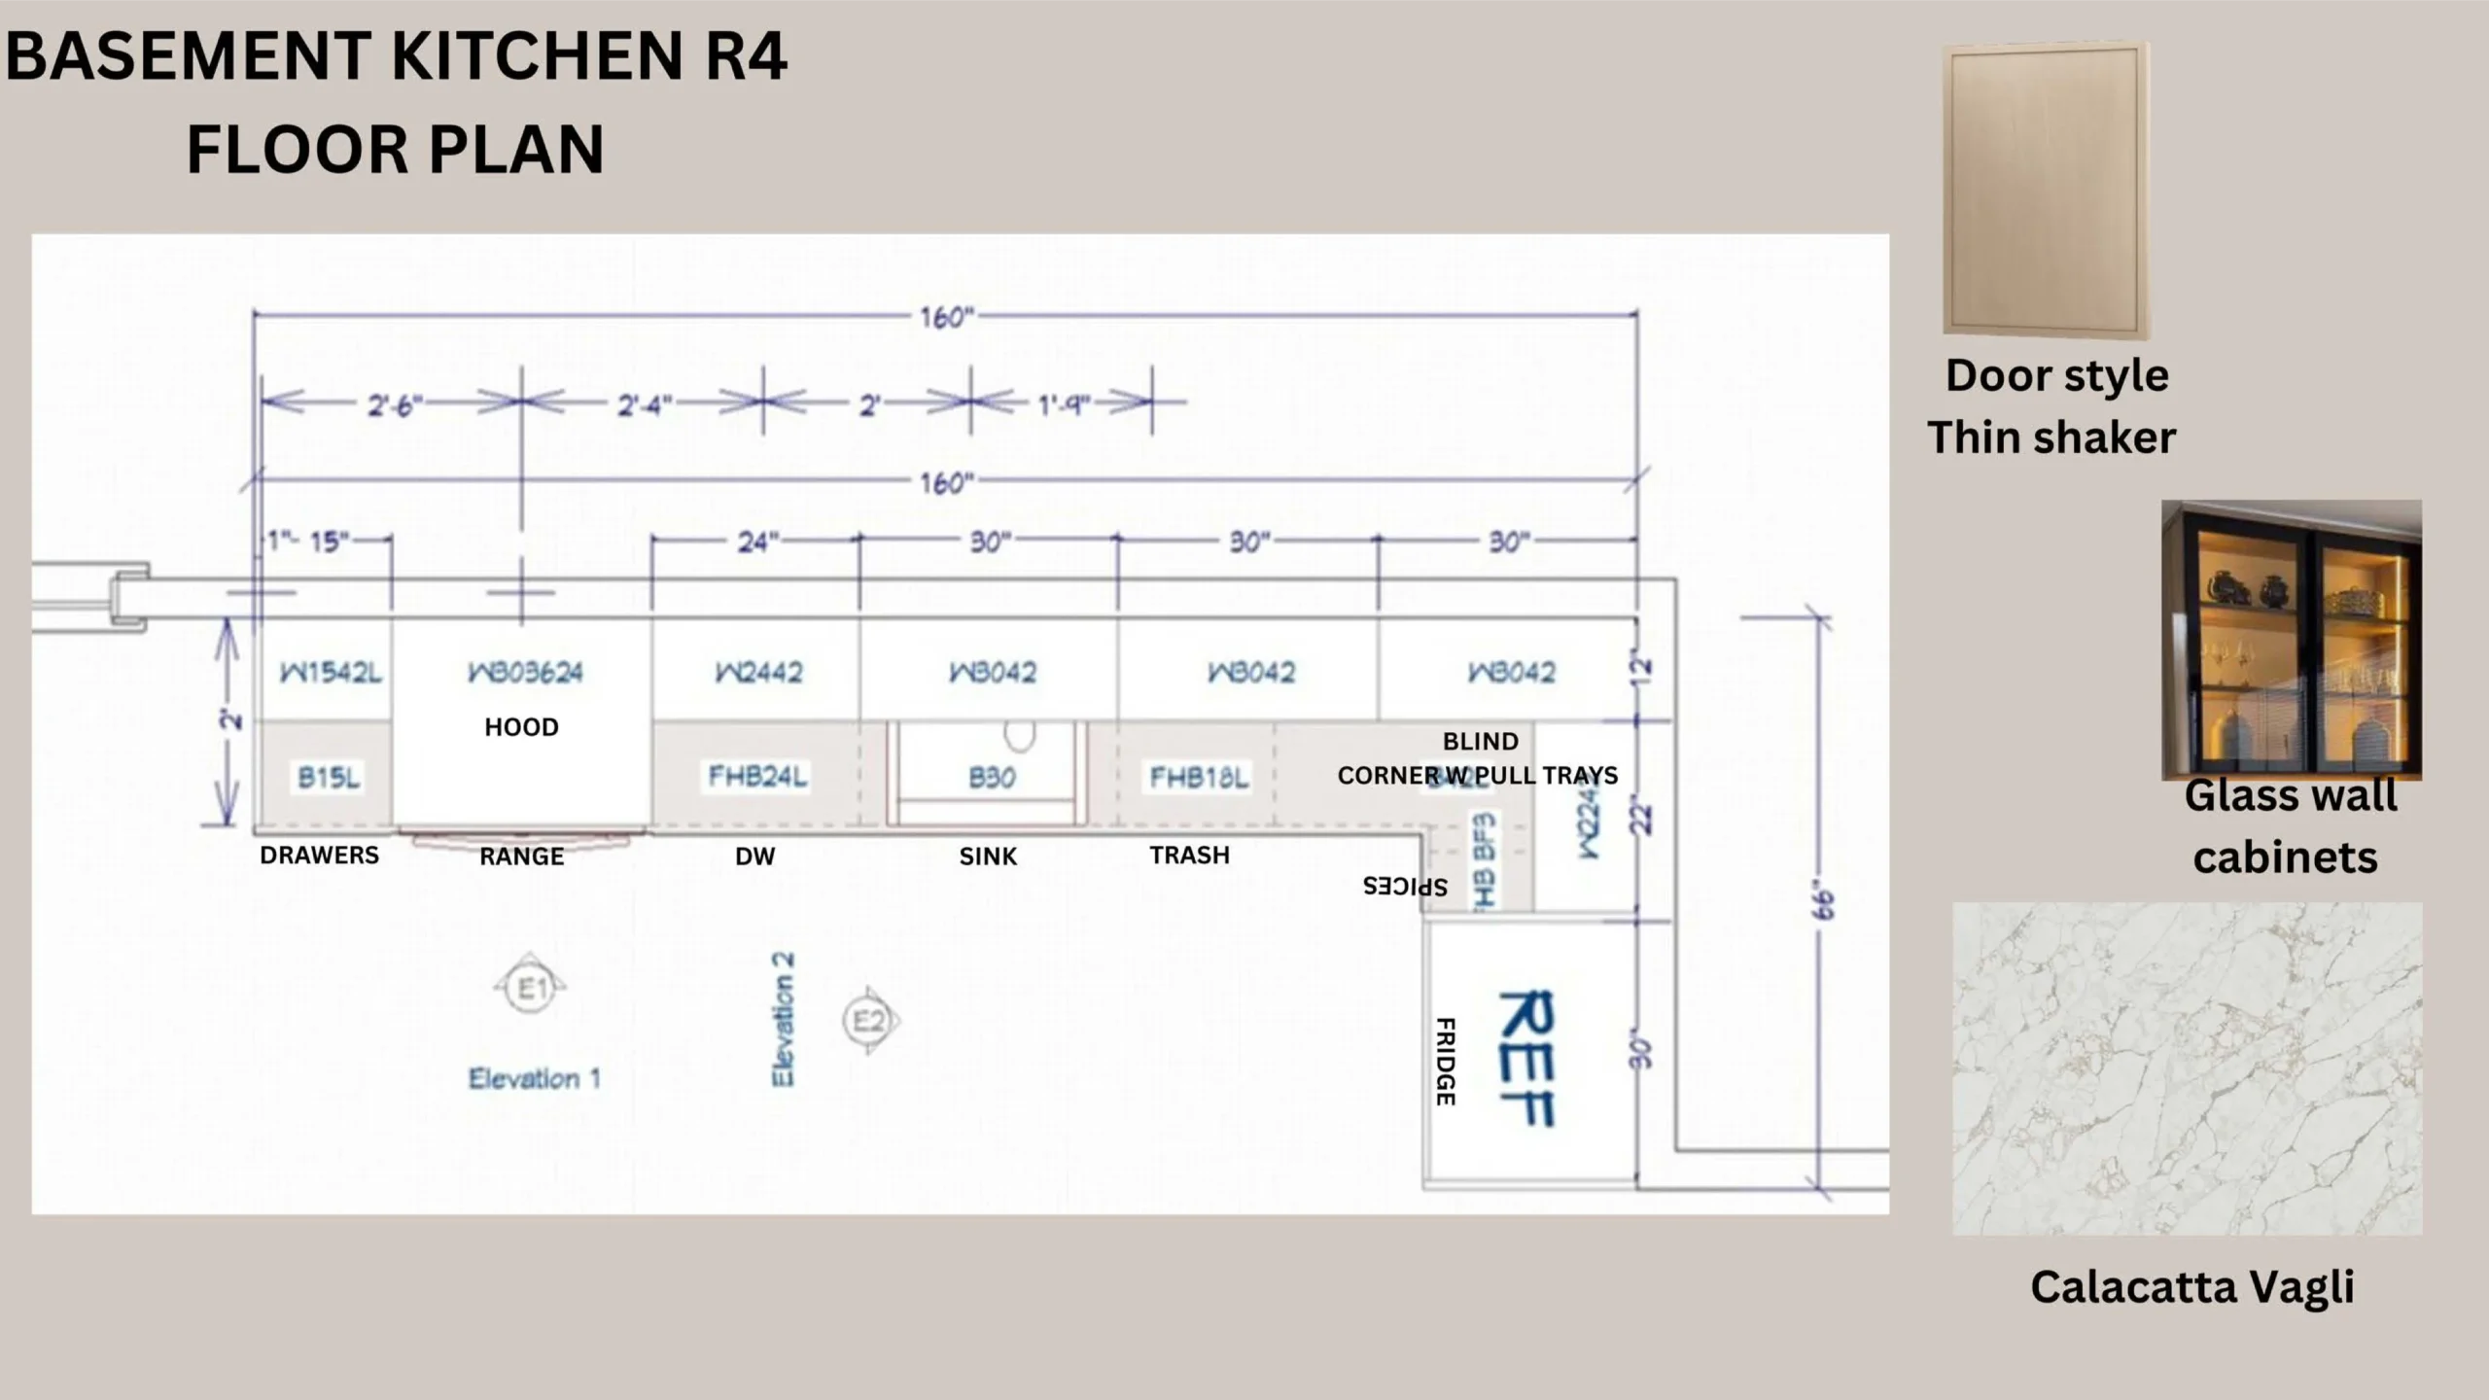
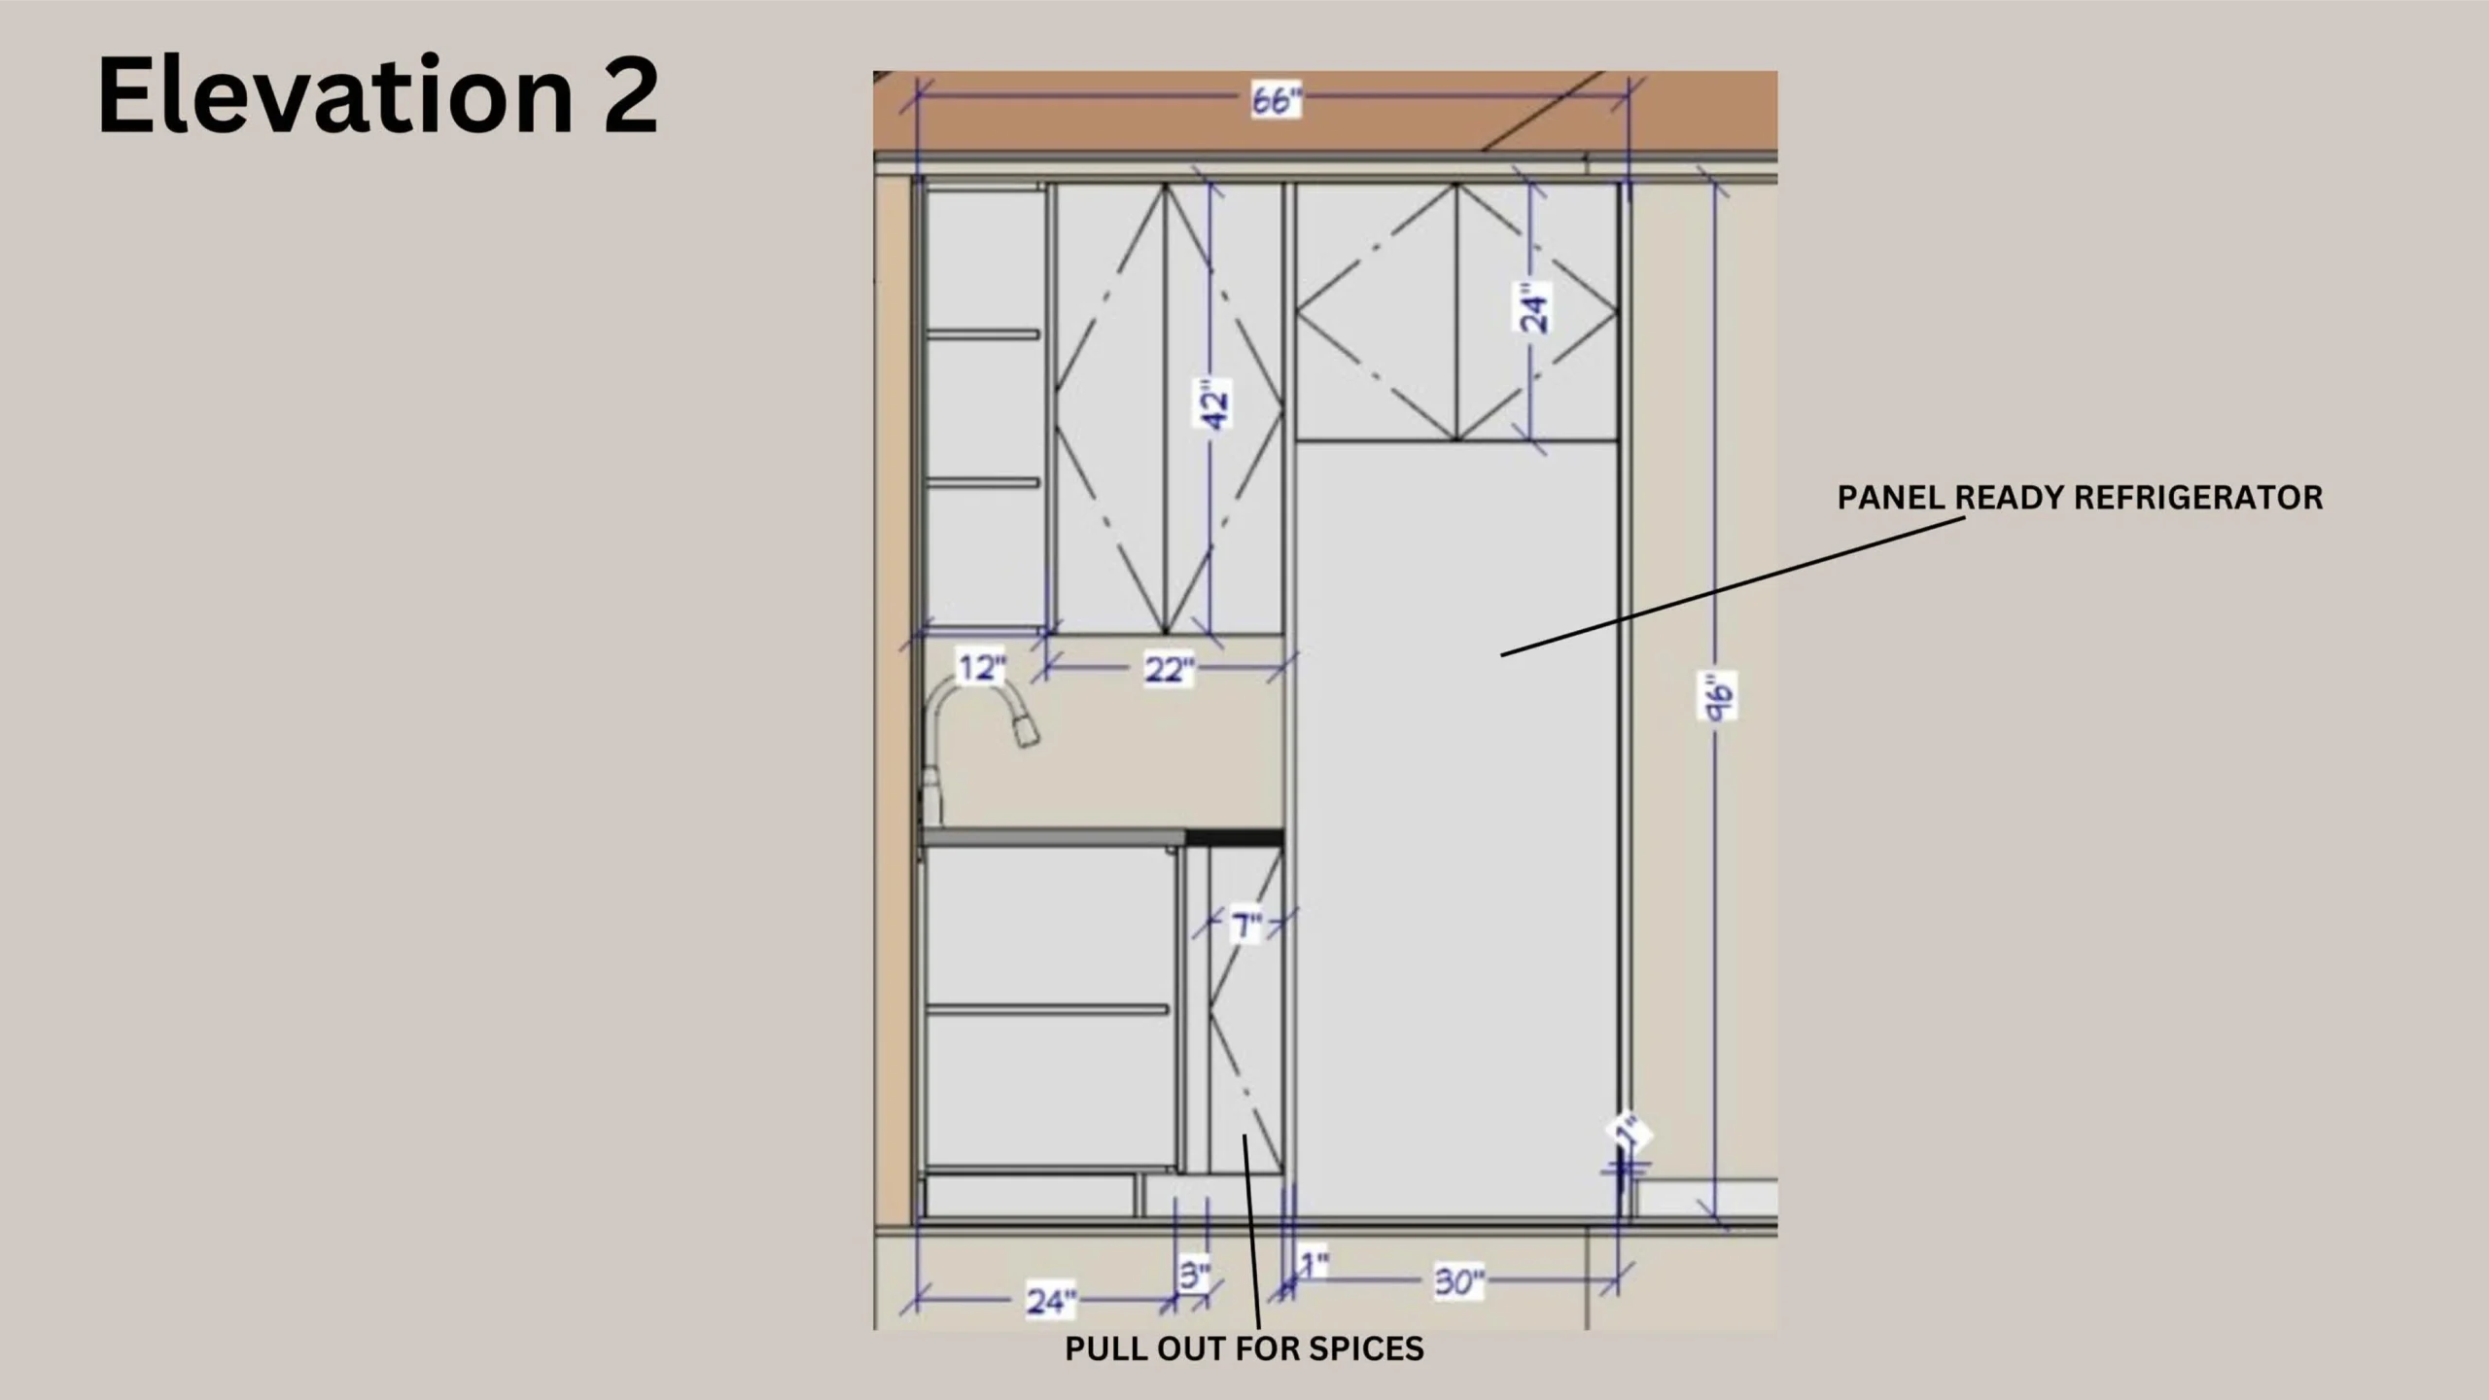
The layout places the cooking area, sink, dishwasher, and refrigerator within a practical arrangement. Details such as a pull-out spice rack, organized drawers, waste storage, and an optional blind-corner mechanism help make everyday kitchen tasks easier.
Calacatta Vagli stone and slim Shaker-style cabinetry bring texture and character without overwhelming the space. Under-cabinet and toe-kick lighting add warmth while highlighting the clean lines of the design.
The result is a thoughtfully planned basement kitchen that brings together modern style, efficient storage, and everyday functionality.

 by Priyash Kadu